One or more photo(s) has been virtually staged, AI generated or rendered. Welcome to 329 SW 26th Place, a beautifully upgraded 4-bedroom, 3-bathroom home offering 1,950 sq ft under air in one of North Cape Coral's most desirable pockets. From the moment you walk in, custom craftsmanship sets this home apart starting with a fully custom kitchen designed for both everyday living and entertaining. The spa-inspired bathrooms feature heated floors, a rare and luxurious touch that elevates the entire home. The expanded living room build-out creates additional space to gather, relax, or entertain, while the private inground pool anchors an outdoor space made for Florida living year-round. With 4 full bedrooms and 3 full bathrooms, there's room for family, guests, or a home office setup. Located within walking distance to Jim Jeffers Park and Oasis Elementary North, this home combines quality construction with an unbeatable North Cape Coral location. Homes with this level of custom detail heated bathroom floors, a designer kitchen, and a thoughtfully expanded living area rarely come to market. Schedule your private showing today. **Photos are from alternate location contact listing agent for property specific finishes additional locations also available**
Pending
$730,000
329 SW 26th PL, CAPE CORAL, FL 33991
4beds
1,950sqft
Single Family Residence
Built in 2026
0.35 Acres Lot
$-- Zestimate®
$374/sqft
$-- HOA
What's special
- 2 days |
- 29 |
- 0 |
Zillow last checked:
Listing updated:
Listed by:
Sal DiBenedetto 239-256-5005,
Exp Realty, LLC
Source: SWFLMLS,MLS#: 226026635 Originating MLS: Naples
Originating MLS: NaplesFacts & features
Interior
Bedrooms & bathrooms
- Bedrooms: 4
- Bathrooms: 3
- Full bathrooms: 3
Rooms
- Room types: Open Porch/Lanai, Screened Lanai/Porch, 4 Bed
Dining room
- Features: Breakfast Bar, Breakfast Room, Dining - Family, Eat-in Kitchen
Kitchen
- Features: Island, Pantry
Heating
- Central
Cooling
- Ceiling Fan(s), Central Air
Appliances
- Included: Cooktop, Dishwasher, Disposal, Dryer, Freezer, Refrigerator, Refrigerator/Freezer, Refrigerator/Icemaker, Tankless Water Heater, Oven, Washer
- Laundry: Washer/Dryer Hookup
Features
- Built-In Cabinets, Closet Cabinets, Coffered Ceiling(s), Fireplace, Foyer, Pantry, Smoke Detectors, Open Porch/Lanai, Screened Lanai/Porch
- Flooring: Tile
- Doors: Impact Resistant Doors
- Windows: Impact Resistant Windows
- Has fireplace: Yes
Interior area
- Total structure area: 2,500
- Total interior livable area: 1,950 sqft
Property
Parking
- Total spaces: 3
- Parking features: Driveway, Attached
- Attached garage spaces: 3
- Has uncovered spaces: Yes
Features
- Stories: 1
- Patio & porch: Patio, Open Porch/Lanai, Screened Lanai/Porch
- Has private pool: Yes
- Pool features: In Ground, Concrete, Screen Enclosure
- Has view: Yes
- View description: Canal, Creek/Stream, Lagoon, Mangroves, Pond, Water
- Has water view: Yes
- Water view: Canal,Creek/Stream,Lagoon,Pond,Water
- Waterfront features: Canal Front, Creek, Fresh Water
Lot
- Size: 0.35 Acres
Details
- Parcel number: 174423C203947.0390
- Zoning: R1-W
Construction
Type & style
- Home type: SingleFamily
- Architectural style: Ranch
- Property subtype: Single Family Residence
Materials
- Block, Stucco
- Foundation: Concrete Block
- Roof: Shingle
Condition
- New construction: Yes
- Year built: 2026
Utilities & green energy
- Water: Central
Community & HOA
Community
- Features: No Subdivision, Non-Gated
- Security: Smoke Detector(s)
- Subdivision: CAPE CORAL
HOA
- Has HOA: No
- Amenities included: Guest Room, Internet Access
Location
- Region: Cape Coral
Financial & listing details
- Price per square foot: $374/sqft
- Tax assessed value: $68,234
- Annual tax amount: $1,270
- Date on market: 7/20/2026
- Lease term: Buyer Finance/Cash,Buyer Pays Title,Seller Financing,Seller Pay Closing Costs,Seller Pays Title
- Contingency: Financing
- Road surface type: Paved
Estimated market value
Not available
Estimated sales range
Not available
Not available
Price history
| Date | Event | Price |
|---|---|---|
| 5/2/2025 | Sold | $95,000-20.8%$49/sqft |
Source:  Florida Gulf Coast MLS #225003707 Report a problem Florida Gulf Coast MLS #225003707 Report a problem | ||
| 4/22/2025 | Pending sale | $119,900$61/sqft |
Source:  SWFLMLS #225003707 Report a problem SWFLMLS #225003707 Report a problem | ||
| 3/21/2025 | Listed for sale | $119,900$61/sqft |
Source: SWFLMLS #225003707 Report a problem | ||
| 2/6/2025 | Pending sale | $119,900$61/sqft |
Source: SWFLMLS #225003707 Report a problem | ||
| 1/13/2025 | Listed for sale | $119,900+649.4%$61/sqft |
Source: SWFLMLS #225003707 Report a problem | ||
| 10/11/2017 | Sold | $16,000-11.1%$8/sqft |
Source: Florida Gulf Coast MLS #216060173 Report a problem | ||
| 11/7/2016 | Pending sale | $18,000$9/sqft |
Source: RE/MAX Realty Team #216060173 Report a problem | ||
| 9/26/2016 | Listed for sale | $18,000-2.7%$9/sqft |
Source: RE/MAX Realty Team #216060173 Report a problem | ||
| 10/9/2015 | Listing removed | $18,500$9/sqft |
Source: RE/MAX REALTY TEAM #201315787 Report a problem | ||
| 2/10/2015 | Price change | $18,500-38.3%$9/sqft |
Source: RE/MAX REALTY TEAM #201315787 Report a problem | ||
| 4/16/2014 | Listed for sale | $30,000+50%$15/sqft |
Source: Re/Max Realty Team #201315787 Report a problem | ||
| 3/9/2014 | Listing removed | $20,000$10/sqft |
Source: RE/MAX Realty Team #201315787 Report a problem | ||
| 12/18/2013 | Price change | $20,000+14.3%$10/sqft |
Source: RE/MAX REALTY TEAM #201315787 Report a problem | ||
| 4/24/2013 | Listed for sale | $17,500-88.7%$9/sqft |
Source: Re/Max Realty Team #201315787 Report a problem | ||
| 7/13/2005 | Sold | $154,900$79/sqft |
Source: Public Record Report a problem | ||
Public tax history
| Year | Property taxes | Tax assessment |
|---|---|---|
| 2025 | $1,271 -48.1% | $22,057 +10% |
| 2024 | $2,451 -33.4% | $20,052 +10% |
| 2023 | $3,680 +3.8% | $18,229 +10% |
| 2022 | $3,545 +2.8% | $16,572 +10% |
| 2021 | $3,450 -7.3% | $15,065 +10% |
| 2020 | $3,722 -0.1% | $13,695 -11.1% |
| 2019 | $3,725 | $15,400 |
| 2018 | $3,725 -0.1% | $15,400 -3.7% |
| 2017 | $3,728 +477% | $15,989 -1.5% |
| 2016 | $646 +6.5% | $16,240 -22.2% |
| 2015 | $607 +1.2% | $20,880 +59.3% |
| 2014 | $600 +24.4% | $13,108 +18.1% |
| 2013 | $482 +19.8% | $11,100 -4.3% |
| 2012 | $402 -10.4% | $11,600 -16.7% |
| 2011 | $449 +2.6% | $13,920 +9.1% |
| 2010 | $438 -21.7% | $12,760 -33.3% |
| 2009 | $559 -19.5% | $19,140 -45% |
| 2008 | $694 -59.3% | $34,800 -62.5% |
| 2007 | $1,707 -29.1% | $92,800 -27.9% |
| 2006 | $2,409 +181.1% | $128,760 +241.7% |
| 2004 | $857 +165.5% | $37,680 +208.1% |
| 2003 | $323 -36.4% | $12,230 +27% |
| 2002 | $508 | $9,630 |
| 2000 | -- | $9,630 |
Find assessor info on the county website
Monthly payment
Est. payment
Payment breakdown
Explore the cost of this home by adjusting the details. Changes won't be saved.Climate risks
Neighborhood: 33991
Nearby schools
GreatSchools rating
- 6/10Trafalgar Elementary SchoolGrades: PK-5Distance: 2 mi
- 4/10Mariner Middle SchoolGrades: 6-8Distance: 1.8 mi
- 3/10Mariner High SchoolGrades: 9-12Distance: 2 mi
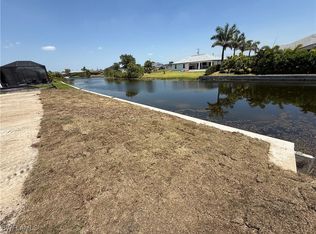
- $109,00010,149.48 Square Feet323 SW 26th Pl, Cape Coral, FL 33991Sold
- $52,48810,018 Square Feet333 SW 26th Pl, Cape Coral, FL 33991Off Market

- $355,1003 bd2 ba1.6k sqft326 SW 26th Pl, Cape Coral, FL 33991Off Market
- $635,0004 bd4 ba2k sqft330 SW 26th Pl, Cape Coral, FL 33991New Construction

- $545,1004 bd3 ba2.5k sqft339 SW 26th Pl, Cape Coral, FL 33991Off Market
- $500,0003 bd2 ba1.8k sqft328 SW 26th Ave, Cape Coral, FL 33991Sold
- $515,0004 bd2 ba1.7k sqft332 SW 26th Ave, Cape Coral, FL 33991Sold
- $506,6003 bd2 ba2.1k sqft318 SW 26th Pl, Cape Coral, FL 33991Off Market
A local agent can set up tours, give advice and negotiate with sellers.
Similar homes
- $449,0003 bd2 ba1.9k sqft(Undisclosed Address), CAPE CORAL, FL 33991New Construction
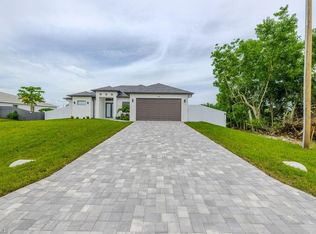
 MLS ID #226026721, Jessica Padron, Xclusive Homes LLC. SWFLMLS
 - $--3 bd2 ba2k sqft2357 NW 37th Pl, Cape Coral, FL 33993Auction
 ServiceLink Auction
 - $599,0004 bd3 ba2k sqft1801 SW 15th Pl, Cape Coral, FL 33991For Sale

 MLS ID #2026028706, Kevin O'Reilly, Premiere Plus Realty Company. Florida Gulf Coast MLS
 - $750,0003 bd3 ba2.2k sqft2135 SW 8th Pl, Cape Coral, FL 33991For Sale
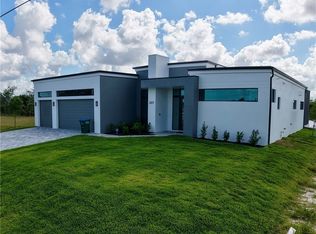 MLS ID #2026023194, Eusebio Pascual, Pascal Realty LLC. Florida Gulf Coast MLS
 - $549,0003 bd3 ba1.9k sqft2106 SW 4th St, Cape Coral, FL 33991For Sale
 MLS ID #TB8492256, Randall Patrick, WESTBAY REAL ESTATE. Stellar MLS
 - $799,0003 bd3 ba2.6k sqft7791 Grande Pine RD, BOKEELIA, FL 33922For SaleMLS ID #226026155, Rhiannon Brownell, Real Broker, LLC. SWFLMLS
- $377,0004 bd2 ba1.7k sqft329 SW 21st Ln, Cape Coral, FL 33991For SaleMLS ID #2026024489, Bodo Kleber, Florida Homes Realty Group Inc. Florida Gulf Coast MLS
- $385,0003 bd2 ba1.6k sqft1111 SW 5th Ter, Cape Coral, FL 33991New ConstructionMLS ID #2026027079, Shideh Kafei, Sellstate Achievers Realty. Florida Gulf Coast MLS
- $--4 bd4 ba2k sqft3815/3817 Skyline Blvd, Cape Coral, FL 33914AuctionXome
- $389,0003 bd2 ba1.7k sqft1306 SE 21st Ln, Cape Coral, FL 33990For SaleMLS ID #2026031285, Daniel Rusu, LoKation. Florida Gulf Coast MLS
- $500,0003 bd2 ba1k sqft12065 Boat Shell Dr, Matlacha Isles, FL 33991For SaleMLS ID #2026014031, Gladisleidys Gonzalez Martinez, Mamba Realty LLC. Florida Gulf Coast MLS
- $679,0003 bd2 ba1.5k sqft2701 Bruce St, Matlacha, FL 33993For SaleMLS ID #2026004677, Katie Fischer, Century 21 Sunbelt Realty. Florida Gulf Coast MLS
- $669,0003 bd3 ba2.3k sqft3914 SE 20th Ave, Cape Coral, FL 33904New ConstructionMLS ID #2026018118, Mike Darda, Compass Florida LLC. Florida Gulf Coast MLS
- $375,0003 bd2 ba2k sqft1230 SW 4th Ave, Cape Coral, FL 33991For SaleMLS ID #2025022825, Nick Comerford, Cape Premier Realty LLC. Florida Gulf Coast MLS
- $394,9003 bd2 ba1.8k sqft1124 NW 1st Pl, Cape Coral, FL 33993For SaleMLS ID #2026029320, Paula Hellenbrand, Encore Realty Services Inc. Florida Gulf Coast MLS
- $549,9004 bd2 ba1.6k sqft2834 NW 28th Ave, Cape Coral, FL 33993New ConstructionMLS ID #2026026701, David Leiendecker, Realty Associates of Cape Coral. Florida Gulf Coast MLS
- $595,0003 bd4 ba2k sqft3413 NW 18th St, Cape Coral, FL 33993For SaleMLS ID #S5146374, Pati Sanchez, LA ROSA REALTY KISSIMMEE. Stellar MLS
- $447,7003 bd2 ba1.7k sqft1502 NW 19th St, Cape Coral, FL 33993For SaleMLS ID #2026026266, Yisbel Bera Damiron, EXP Realty LLC. Florida Gulf Coast MLS
- $550,0004 bd2 ba2.1k sqft1824 SW 28th Ln, Cape Coral, FL 33914For SaleMLS ID #O6348845, Yves Petithomme, SWFL REALTY GROUP CORP. Stellar MLS
- $449,0004 bd3 ba2.4k sqft512 SE 33rd TER, CAPE CORAL, FL 33904For SaleMLS ID #226025418, Nicholas T Sassi, Global Realty of Southwest Florida Inc. SWFLMLS
