Remodeled golf-course pool home in guard-gated Baytree, featuring a redesigned chef's kitchen with a Thermador built-in appliance suite, quartz countertops and white shaker cabinetry. A resort-style saltwater pool with waterfall overlooks the 7th hole, while Tesla Powerwalls provide whole-home energy resilience. This 2,900-square-foot single-story residence offers 3 bedrooms, 3 full baths, an office/den, vaulted ceilings and seamless indoor-outdoor living. The oversized primary suite includes a sitting area with golf-course views, dual walk-in closets and a beautifully remodeled bath with dual vanities, garden tub, fireplace and abundant cabinetry. An expansive screened lanai and outdoor kitchen overlook the pool and fairway. Additional highlights include a 2022 roof, two electric fireplaces, double-door entry, breakfast nook, large pantry, upgraded laundry room, under-sink reverse-osmosis drinking water filtration system, and oversized 2-car garage with air-conditioned storage.
Under contract
$830,000
329 Sandhurst Dr, Melbourne, FL 32940
3beds
2,900sqft
Single Family Residence
Built in 1998
0.25 Acres Lot
$-- Zestimate®
$286/sqft
$8/mo HOA
What's special
Two electric fireplacesExpansive screened lanaiOutdoor kitchenLarge pantryUpgraded laundry roomQuartz countertopsDouble-door entry
- 23 days
- 1,363
- 161
Likely to sell faster than
Zillow last checked:
Listing updated:
Listed by:
Erin Barnett 719-318-8881,
Lokation Real Estate
Source: Space Coast AOR,MLS#: 1088545
Facts & features
Interior
Bedrooms & bathrooms
- Bedrooms: 3
- Bathrooms: 3
- Full bathrooms: 3
Heating
- Central, Natural Gas
Cooling
- Central Air
Appliances
- Included: Convection Oven, Dishwasher, Disposal, Dryer, Electric Cooktop, Gas Water Heater, Microwave, Refrigerator, Washer
- Laundry: Electric Dryer Hookup, Sink
Features
- Breakfast Bar, Breakfast Nook, Built-in Features, Ceiling Fan(s), His and Hers Closets, Pantry, Primary Bathroom -Tub with Separate Shower, Vaulted Ceiling(s), Walk-In Closet(s)
- Flooring: Carpet, Tile
- Number of fireplaces: 2
- Fireplace features: Electric
Interior area
- Total interior livable area: 2,900 sqft
Property
Parking
- Total spaces: 2
- Parking features: Attached, Garage, Garage Door Opener
- Attached garage spaces: 2
Features
- Levels: One
- Stories: 1
- Patio & porch: Covered, Rear Porch, Screened
- Exterior features: Outdoor Kitchen, Storm Shutters
- Has private pool: Yes
- Pool features: In Ground, Salt Water, Screen Enclosure, Waterfall
- Has view: Yes
- View description: Golf Course, Trees/Woods
Lot
- Size: 0.25 Acres
- Features: On Golf Course, Sprinklers In Front, Sprinklers In Rear
Details
- Additional structures: Outdoor Kitchen
- Additional parcels included: 2617426
- Parcel number: 263614pu0000d.00039.00
- Special conditions: Standard
Construction
Type & style
- Home type: SingleFamily
- Property subtype: Single Family Residence
Materials
- Block, Concrete, Stucco
- Roof: Shingle
Condition
- Updated/Remodeled
- New construction: No
- Year built: 1998
Utilities & green energy
- Electric: Energy Storage Device, Whole House Generator
- Sewer: Public Sewer
- Water: Public
- Utilities for property: Cable Available, Electricity Available, Electricity Connected, Natural Gas Available, Natural Gas Connected, Sewer Connected, Water Connected
Community & HOA
Community
- Security: Carbon Monoxide Detector(s), Gated with Guard, Smoke Detector(s)
- Subdivision: Baytree PUD Phase 1 Stage 1-5
HOA
- Has HOA: Yes
- Amenities included: Clubhouse, Gated, Golf Course, Park, Pickleball, Playground, Pool, Security, Tennis Court(s), Trash
- HOA fee: $95 annually
- HOA name: Fairway Management
Location
- Region: Melbourne
Financial & listing details
- Price per square foot: $286/sqft
- Tax assessed value: $633,340
- Annual tax amount: $10,802
- Date on market: 9/25/2026
- Listing terms: Cash,Conventional,FHA,VA Loan
Estimated market value
Not available
Estimated sales range
Not available
Not available
Price history
| Date | Event | Price |
|---|---|---|
| 10/11/2026 | Contingent | $830,000$286/sqft |
Source: Space Coast AOR #1088545 Report a problem | ||
| 9/25/2026 | Listed for sale | $830,000+18.4%$286/sqft |
Source: Space Coast AOR #1088545 Report a problem | ||
| 6/9/2022 | Sold | $700,900+0.1%$242/sqft |
Source: Space Coast AOR #934022 Report a problem | ||
| 5/11/2022 | Contingent | $699,900$241/sqft |
Source: Space Coast AOR #934022 Report a problem | ||
| 5/6/2022 | Listed for sale | $699,900+59.1%$241/sqft |
Source: Space Coast AOR #934022 Report a problem | ||
| 3/10/2020 | Listing removed | $3,400$1/sqft |
Source: Waterman Real Estate, Inc. #864699 Report a problem | ||
| 2/14/2020 | Price change | $3,400-2.9%$1/sqft |
Source: Waterman Real Estate, Inc. #864699 Report a problem | ||
| 1/10/2020 | Listed for rent | $3,500+9.4%$1/sqft |
Source: Waterman Real Estate, Inc. #864699 Report a problem | ||
| 5/3/2017 | Listing removed | $3,200$1/sqft |
Source: Waterman Real Estate, Inc. #776946 Report a problem | ||
| 3/3/2017 | Listed for rent | $3,200$1/sqft |
Source: Waterman Real Estate, Inc. #776946 Report a problem | ||
| 9/25/2014 | Sold | $440,000-3.3%$152/sqft |
Source: Space Coast AOR #700237 Report a problem | ||
| 6/27/2014 | Listed for sale | $455,000+9.6%$157/sqft |
Source: Pioneer Properties USA #700237 Report a problem | ||
| 3/13/2014 | Sold | $415,000-3.3%$143/sqft |
Source: Space Coast AOR #684231 Report a problem | ||
| 1/22/2014 | Listed for sale | $429,000$148/sqft |
Source: National Realty of Brevard, Inc. #684231 Report a problem | ||
| 1/18/2014 | Pending sale | $429,000$148/sqft |
Source: National Realty of Brevard, Inc. #684231 Report a problem | ||
| 12/7/2013 | Listed for sale | $429,000+510.2%$148/sqft |
Source: National Realty of Brevard, Inc. #684231 Report a problem | ||
| 3/9/2000 | Sold | $70,300+13.6%$24/sqft |
Source: Public Record Report a problem | ||
| 3/5/1998 | Sold | $61,900$21/sqft |
Source: Public Record Report a problem | ||
Public tax history
| Year | Property taxes | Tax assessment |
|---|---|---|
| 2025 | $10,802 +0.1% | $633,340 -4.3% |
| 2024 | $10,789 +2.1% | $661,990 +0.6% |
| 2023 | $10,569 +11.4% | $657,910 +8.1% |
| 2022 | $9,490 +9% | $608,690 +31.1% |
| 2021 | $8,708 +4.6% | $464,230 +5.6% |
| 2020 | $8,321 -0.6% | $439,510 +1.3% |
| 2019 | $8,374 | $433,820 -1% |
| 2018 | $8,374 -2.6% | $438,380 +0% |
| 2017 | $8,602 +1.1% | $438,180 +19.7% |
| 2016 | $8,508 +19.6% | $366,160 -1.9% |
| 2015 | $7,114 -4.6% | $373,210 +17% |
| 2014 | $7,459 | $319,020 +1.5% |
| 2013 | -- | $314,310 -2.8% |
| 2012 | $5,017 +2% | $323,530 +1.7% |
| 2011 | $4,921 +10.5% | $318,000 -4% |
| 2010 | $4,452 +9.2% | $331,270 -8.7% |
| 2009 | $4,076 -0.1% | $362,770 -14.2% |
| 2008 | $4,079 -0.4% | $423,000 -0.7% |
| 2007 | $4,096 -8.8% | $426,000 -0.5% |
| 2005 | $4,493 -2.9% | $428,020 +29.8% |
| 2004 | $4,625 -2.2% | $329,820 +10% |
| 2003 | $4,728 +2.7% | $299,880 +14.4% |
| 2002 | $4,604 +2.5% | $262,040 -0.8% |
| 2001 | $4,494 -0.7% | $264,060 +2% |
| 2000 | $4,525 | $258,840 |
Find assessor info on the county website
Monthly payment
Est. payment
Payment breakdown
Explore the cost of this home by adjusting the details. Changes won't be saved.Climate risks
Neighborhood: 32940
Nearby schools
Schools provided by the listing agent
- Elementary: Quest
- Middle: DeLaura
- High: Viera
Source: Space Coast AOR. This data may not be complete. We recommend contacting the local school district to confirm school assignments for this home.

Similar homes
- $893,0004 bd3 ba2.9k sqft630 Deerhurst Dr, Melbourne, FL 32940For Sale
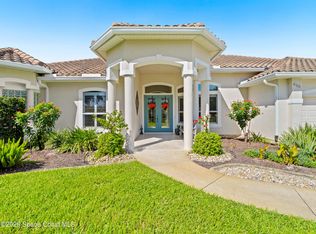 MLS ID #1088895, The Ellis Group. Space Coast AOR
- $819,9004 bd3 ba2.7k sqft8044 Creshire Ct, Melbourne, FL 32940For Sale
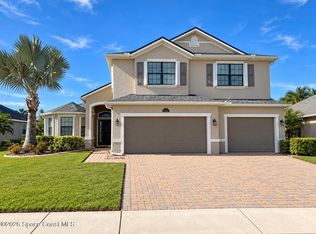 MLS ID #1088385, Cara Mattingly. Space Coast AOR
- $819,9995 bd5 ba2.8k sqft8248 Paragrass Ave, Melbourne, FL 32940For Sale
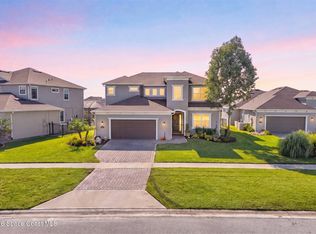 MLS ID #1090188, Gregory Ellingson. Space Coast AOR
- $784,7004 bd4 ba3k sqft7137 Vilano Ln, Melbourne, FL 32940For Sale
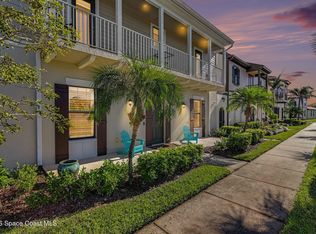 MLS ID #1090159, Amy Dixon Bosco. Space Coast AOR
