MOVE IN READY!! Don't wait. This home sits on a private lot toward the end of the cul de sac with lake, landscaping, and nature views. Open great room floor plan with 2BD/2BA and Den. Home was just freshly painted throughout the inside. Tile flooring throughout main areas with laminate flooring in the bedrooms. Kitchen offers granite counters, back splash, upgraded appliances, and extra counter and cabinet storage. Additional recessed lighting and pendant lights for the cook to see while preparing food in the evening. GAS STOVE FOR THE GOURMET COOK!! Separate area for Dining room and space overlooking lanai for casual meals. Speaking of the lanai - pocket sliders open all the way to open up the extended pavered lanai surrounded by tropical landscaping and overlooking the scenic lake. GREAT BIRD WATCHING! Large master bedroom with en suite bath offering separate dual sinks, walk in shower, and garden tub for soaking your aches away. Guest bedrooms are located at the other end of home for privacy. One guest bedroom currently turned into an office but can easily be converted back to bedroom if desired. Laundry room features include a wash sink and storage cabinets. 3D WALK THROUGH AT : https://my.matterport.com/show/?m=tYe9vZy9MoX Venetian Golf and River Club sits in an ideal location between Sarasota and Venice close to all the various activities the Florida Lifestyle offers. Venice Downtown, Sarasota Downtown, multiple beaches including World Famous Siesta Key- voted one of the best beaches in the US. Kayaking, boating, fishing, and trail walks are just minutes away. Shopping, theatres, and restaurants-both casual and fine dining are right around the corner also. And then sometimes you just want to stay at home- withing the community that is. Venetian Golf offers everything you could want- Clubhouse, exercise room, tennis and pickleball courts, Resort style swimming pool and Tiki bar, Lap pool, and formal dining restaurant. Boardwalk nature walking trail through 70 acres of nature preserve park down to Myakka River. Lots of community activities and special event opportunities to meet your neighbors. Golf Membership is NOT mandatory but is available for the 18 hole Championship golf course. Come find your Florida Lifestyle today!!
Sold for $460,000
$460,000
329 SAVONA WAY, NORTH VENICE, FL 34275
3beds
2,044sqft
Single Family Residence
Built in 2013
7,961 Square Feet Lot
$434,800 Zestimate®
$225/sqft
$3,132 Estimated rent
Home value
$434,800
$391,000 - $483,000
$3,132/mo
Zestimate® history
Owner options
List your home for rent
$3,132/mo
Rent Zestimate®
Find your next renter with Zillow Rental Manager. Plus, with online applications, you can quickly screen prospective tenants – for free.
$3,132/mo
Rent Zestimate®
Refinance and save
$3,150/mo
Est. payment
Refinancing to a lower rate could help reduce your monthly payments and save thousands over the life of the loan.
$3,150/mo
Est. payment
Explore your selling options
Work with a Zillow partner agent
Leverage their expertise and Zillow's premium Showcase listings to get your home seen by more buyers.
Get startedList with your own agent
Get your home in front of millions of buyers by listing it on Zillow.
Learn how to do itSell it yourself
Take full control of how buyers see your home on Zillow by listing For Sale by Owner (FSBO).
List your homeWhat's special
Extended pavered lanaiGranite countersGuest bedroomsGas stoveCul de sacEn suite bathLaundry room
Zillow last checked:
Listing updated:
Listed by:
Jennifer Magoon 941-928-8211,
COLDWELL BANKER REALTY 941-493-1000
Bought with:
Gregg Center, 3299435
PREMIER SOTHEBY'S INTERNATIONAL REALTY
Source: Stellar MLS,MLS#: N6134893 Originating MLS: Venice
Originating MLS: Venice
Facts & features
Interior
Bedrooms & bathrooms
- Bedrooms: 3
- Bathrooms: 2
- Full bathrooms: 2
Rooms
- Room types: Breakfast Room Separate, Dining Room, Great Room, Utility Room
Primary bedroom
- Features: Ceiling Fan(s), Walk-In Closet(s)
- Level: First
- Area: 221 Square Feet
- Dimensions: 17x13
Bedroom 2
- Features: Ceiling Fan(s), Built-in Closet
- Level: First
- Area: 144 Square Feet
- Dimensions: 12x12
Bedroom 3
- Features: Ceiling Fan(s), No Closet
- Level: First
- Area: 132 Square Feet
- Dimensions: 12x11
Balcony porch lanai
- Features: Ceiling Fan(s)
- Level: First
- Area: 276.75 Square Feet
- Dimensions: 20.5x13.5
Dining room
- Level: First
- Area: 120 Square Feet
- Dimensions: 12x10
Great room
- Features: Ceiling Fan(s)
- Level: First
- Area: 368 Square Feet
- Dimensions: 23x16
Kitchen
- Features: Pantry
- Level: First
- Area: 156 Square Feet
- Dimensions: 12x13
Heating
- Central
Cooling
- Central Air
Appliances
- Included: Dishwasher, Disposal, Dryer, Gas Water Heater, Microwave, Range, Refrigerator, Washer
- Laundry: Inside, Laundry Room
Features
- Ceiling Fan(s), Open Floorplan, Primary Bedroom Main Floor, Solid Wood Cabinets, Stone Counters, Tray Ceiling(s), Walk-In Closet(s)
- Flooring: Engineered Hardwood, Tile
- Doors: Sliding Doors
- Windows: Window Treatments, Hurricane Shutters
- Has fireplace: No
Interior area
- Total structure area: 2,826
- Total interior livable area: 2,044 sqft
Property
Parking
- Total spaces: 2
- Parking features: Garage Door Opener
- Attached garage spaces: 2
Features
- Levels: One
- Stories: 1
- Patio & porch: Covered, Screened
- Exterior features: Awning(s), Irrigation System
- Has view: Yes
- View description: Water, Lake
- Has water view: Yes
- Water view: Water,Lake
Lot
- Size: 7,961 Square Feet
- Features: In County, Landscaped
- Residential vegetation: Mature Landscaping, Trees/Landscaped
Details
- Parcel number: 0374090030
- Zoning: PUD
- Special conditions: None
Construction
Type & style
- Home type: SingleFamily
- Architectural style: Ranch
- Property subtype: Single Family Residence
Materials
- Block, Stucco
- Foundation: Slab
- Roof: Tile
Condition
- New construction: No
- Year built: 2013
Details
- Builder model: Milano
- Builder name: WCI
Utilities & green energy
- Sewer: Public Sewer
- Water: Public
- Utilities for property: Cable Connected, Natural Gas Connected, Public, Sewer Connected
Community & HOA
Community
- Features: Clubhouse, Deed Restrictions, Dog Park, Fitness Center, Gated Community - Guard, Golf Carts OK, Golf, Pool, Restaurant, Sidewalks, Tennis Court(s)
- Pet fee: $0 monthly
- Subdivision: VENETIAN GOLF & RIVER CLUB PH
HOA
- Has HOA: Yes
- Amenities included: Clubhouse, Fitness Center, Gated, Golf Course, Pickleball Court(s), Pool, Recreation Facilities, Tennis Court(s)
- Services included: 24-Hour Guard, Common Area Taxes, Community Pool, Maintenance Grounds, Manager, Private Road
- HOA fee: $164 monthly
- HOA name: Grande Manors/Ryamond Juan
- HOA phone: 855-877-2472
- Second HOA name: Venetian Golf
Location
- Region: North Venice
Financial & listing details
- Price per square foot: $225/sqft
- Tax assessed value: $452,400
- Annual tax amount: $11,697
- Date on market: 12/3/2024
- Cumulative days on market: 120 days
- Listing terms: Cash,Conventional
- Ownership: Fee Simple
- Total actual rent: 0
- Road surface type: Paved, Asphalt
Price history
| Date | Event | Price |
|---|---|---|
| 5/2/2025 | Sold | $460,000-7.8%$225/sqft |
Source:  Stellar MLS #N6134893 Report a problem Stellar MLS #N6134893 Report a problem | ||
| 4/8/2025 | Pending sale | $499,000$244/sqft |
Source: Stellar MLS #N6134893 Report a problem | ||
| 3/6/2025 | Price change | $499,000-9.3%$244/sqft |
Source: Stellar MLS #N6134893 Report a problem | ||
| 12/3/2024 | Listed for sale | $550,000+0.2%$269/sqft |
Source: Stellar MLS #N6134893 Report a problem | ||
| 7/11/2024 | Listing removed | $549,000$269/sqft |
Source: Stellar MLS #A4592851 Report a problem | ||
| 5/7/2024 | Price change | $549,000-4.5%$269/sqft |
Source: Stellar MLS #A4592851 Report a problem | ||
| 3/25/2024 | Price change | $575,000-5.6%$281/sqft |
Source: Stellar MLS #A4592851 Report a problem | ||
| 2/17/2024 | Price change | $609,000-2.6%$298/sqft |
Source: Stellar MLS #A4592851 Report a problem | ||
| 1/22/2024 | Price change | $625,000-3.8%$306/sqft |
Source: Stellar MLS #A4592851 Report a problem | ||
| 12/19/2023 | Listed for sale | $649,900+81.5%$318/sqft |
Source: Stellar MLS #A4592851 Report a problem | ||
| 5/7/2020 | Sold | $358,000+24%$175/sqft |
Source: Public Record Report a problem | ||
| 8/15/2013 | Sold | $288,800$141/sqft |
Source: Public Record Report a problem | ||
Public tax history
| Year | Property taxes | Tax assessment |
|---|---|---|
| 2025 | $10,842 -5.4% | $452,400 -8.5% |
| 2024 | $11,456 -2.1% | $494,500 +4.4% |
| 2023 | $11,697 +11.4% | $473,800 +3% |
| 2022 | $10,500 +18.7% | $460,000 +54.7% |
| 2021 | $8,848 +26.6% | $297,300 +31.8% |
| 2020 | $6,987 +1.7% | $225,551 +2.3% |
| 2019 | $6,869 | $220,480 +1.9% |
| 2018 | $6,869 +2.6% | $216,369 +2.1% |
| 2017 | $6,696 +8% | $211,919 -24.6% |
| 2016 | $6,202 -2.4% | $281,000 +9% |
| 2015 | $6,352 +2.4% | $257,700 +734% |
| 2014 | $6,202 +60.9% | $30,900 |
| 2013 | $3,854 | $30,900 |
Find assessor info on the county website
Neighborhood: 34275
Nearby homes
- $---- bd-- ba-- sqft329 Savona Way, Nokomis, FL 34275Off Market
- $579,4003 bd2 ba2.2k sqft333 Savona Way, North Venice, FL 34275Off Market
- $679,0003 bd3 ba2.2k sqft325 Savona Way, North Venice, FL 34275Sold

- $520,2002 bd2 ba1.7k sqft337 Savona Way, North Venice, FL 34275Off Market
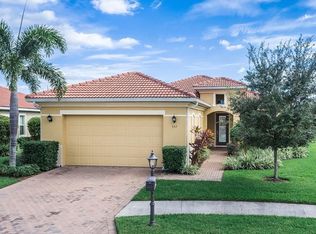
- $473,7003 bd2 ba2k sqft321 Savona Way, North Venice, FL 34275Off Market
- $480,4003 bd3 ba2.2k sqft317 Savona Way, North Venice, FL 34275Off Market
- $499,6003 bd2 ba2.2k sqft330 Savona Way, North Venice, FL 34275Off Market
- $627,5003 bd3 ba2.2k sqft341 Savona Way, North Venice, FL 34275Off Market
Nearby schools
GreatSchools rating
- 8/10Laurel Nokomis SchoolGrades: PK-8Distance: 3.3 mi
- 7/10Venice Senior High SchoolGrades: 9-12Distance: 5.1 mi
Get a cash offer in 3 minutes
Find out how much your home could sell for in as little as 3 minutes with a no-obligation cash offer.
Estimated market value
$434,800
Get a cash offer in 3 minutes
Find out how much your home could sell for in as little as 3 minutes with a no-obligation cash offer.
Estimated market value
$434,800
- Florida
- Sarasota County
- Nokomis
- 34275
- 329 SAVONA WAY
Nearby cities
Nearby zip codes
Other Nokomis Topics
