This beautiful end unit townhome in Decatur Alabama has so to offer! a beautiful living space welcomes you as you enter the front door, complete with a gas log fireplace supported by a beautiful white mantle. Continuing through the home brings you to the kitchen where home-cooked meals (or microwaved frozen meals) are a must! Stay connected with a lovely dining space adjoining to the kitchen, or step outside under the covered patio to grill up your favorite meats and veggies! Find your sanctuary in the spacious master bedroom, or get some work done in the connected office/reading nook. This home comes complete with a New roof (2023) and HVAC (2021) It's all right here just waiting for you!
Sold for $187,500
Zillow last checked:
Listing updated:
Bought with:
Tyler Canoles, 107671
Capstone Realty
Source: ValleyMLS,MLS#: 21869111
Price history
| Date | Event | Price |
|---|---|---|
| 1/27/2025 | Sold | $187,500-3.8%$135/sqft |
Source:  ValleyMLS #21869111 Report a problem ValleyMLS #21869111 Report a problem | ||
| 1/9/2025 | Pending sale | $195,000$140/sqft |
Source: ValleyMLS #21869111 Report a problem | ||
| 9/2/2024 | Price change | $195,000-2.5%$140/sqft |
Source: ValleyMLS #21869111 Report a problem | ||
| 8/22/2024 | Listed for sale | $200,000+17.6%$144/sqft |
Source: ValleyMLS #21869111 Report a problem | ||
| 9/23/2022 | Sold | $170,000-1.2%$122/sqft |
Source: ValleyMLS #1811995 Report a problem | ||
| 9/3/2022 | Pending sale | $172,000$124/sqft |
Source: ValleyMLS #1811995 Report a problem | ||
| 8/27/2022 | Price change | $172,000-2.3%$124/sqft |
Source: ValleyMLS #1811995 Report a problem | ||
| 8/16/2022 | Price change | $176,000-3.3%$127/sqft |
Source: ValleyMLS #1811995 Report a problem | ||
| 8/13/2022 | Price change | $181,9500%$131/sqft |
Source: ValleyMLS #1811995 Report a problem | ||
| 8/4/2022 | Price change | $182,000-4.2%$131/sqft |
Source: ValleyMLS #1811995 Report a problem | ||
| 7/21/2022 | Price change | $190,000-2.6%$137/sqft |
Source: ValleyMLS #1811995 Report a problem | ||
| 7/1/2022 | Listed for sale | $195,000+108.6%$140/sqft |
Source: ValleyMLS #1811995 Report a problem | ||
| 4/9/2019 | Sold | $93,500-1.5%$67/sqft |
Source: ValleyMLS #1104024 Report a problem | ||
| 2/28/2019 | Pending sale | $94,900$68/sqft |
Source: RE/MAX Platinum #1104024 Report a problem | ||
| 1/7/2019 | Listed for sale | $94,900+458.2%$68/sqft |
Source: Re/Max Platinum #1104024 Report a problem | ||
| 4/27/2007 | Sold | $17,000$12/sqft |
Source: Public Record Report a problem | ||
Nearby homes
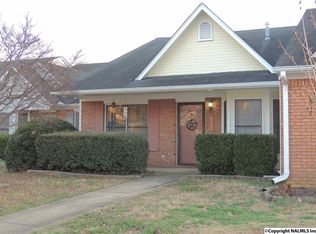
- $144,3002 bd2 ba1.2k sqft327 Shadow Point Dr SW, Decatur, AL 35601Off Market
- $149,7002 bd2 ba1.2k sqft327 Shadow Pointe Dr SW, Decatur, AL 35601Off Market
- $138,600-- bd1 ba1.2k sqft325 Shadow Pointe Dr SW, Decatur, AL 35601Off Market

- $156,2002 bd2 ba1.3k sqft323 Shadow Pointe Dr SW, Decatur, AL 35601Off Market
Get a cash offer in 3 minutes
Find out how much your home could sell for in as little as 3 minutes with a no-obligation cash offer.
Estimated market value
$191,100
