ACREAGE LOCATED ON ON LAKE BUTLER CHAIN OF LAKES. NO HOA! NEW CONSTRUCTION AND READY FOR IMMEDIATE OCCUPANCY A LUXURIOUS 4 BEDROOMS 2 BATHROOMS, FRONT AND BACK PORCH AND A 2 CAR GARAGE. FOR EASY CLEAN THE FLOORING ON THE INTERIOR OF THE HOME IS LUXURIOUS VINYL. THE PORCHES ARE TILED. THE GARAGE HAS AN ELECTIC GARAGE DOOR OPENER AND THE FLOOR IN THE GARAGE IS PAINTED. THE BASEBOARDS ARE 51/4" THROUGHOUT AND THE CEILING HEIGHT IS 9'4' WITH KNOCKDOWN CEILINGS. THE KITCHED IS A CHEF'S DELIGHT WITH UPGRADED STAINLESS STEEL APPLIANCES TO INCLUDE FRENCH DOOR REFRIGERATOR, GLASS TOP RANGE, MICROWAVE AND DISHWASHER. 42" WHITE CABINETS WITH SOFT CLOSE DRAWERS AND DOORS. THE COUNTER TOPS IN THE KITCHEN AND BATHROOMS ARE WHITE QUARTZ. THERE IS AN EXTENSIVE NUMBER OF RECESSED LIGHTING THROUGHOUT THE HOME. INCLUDED ARE DESIGNER CEILING FANS IN ALL THE BEDROOMS, AND LIVING AREA. A MAJESTIC MASTER EN SUITE WITH SEPARATE HIS AND HER SINKS AND A HUGE WALK IN CLOSET. THERE IS A LARGE INDOOR LAUNDRY ROOM. ALL OF THIS LOCATED ON A 100' X 372' LOT WHICH LENDS ITSELF TO PRIVACY. PLENTY OF ROOM FOR A POOL. EASY ACCESS WITH PAVED ROADS. JUST MINUTES TO 1-4, GROCERY STORES, HOSPITALS AND RESTAURANTS.
Sold for $520,000
$520,000
329 SHERYL DRIVE, DELTONA, FL 32738
4beds
1,865sqft
Single Family Residence
Built in 2023
1.61 Acres Lot
$521,600 Zestimate®
$279/sqft
$2,417 Estimated rent
Home value
$521,600
$496,000 - $548,000
$2,417/mo
Zestimate® history
Owner options
List your home for rent
$2,417/mo
Rent Zestimate®
Find your next renter with Zillow Rental Manager. Plus, with online applications, you can quickly screen prospective tenants – for free.
$2,417/mo
Rent Zestimate®
Refinance and save
$3,584/mo
Est. payment
Refinancing to a lower rate could help reduce your monthly payments and save thousands over the life of the loan.
$3,584/mo
Est. payment
Explore your selling options
Work with a Zillow partner agent
Leverage their expertise and Zillow's premium Showcase listings to get your home seen by more buyers.
Get startedList with your own agent
Get your home in front of millions of buyers by listing it on Zillow.
Learn how to do itSell it yourself
Take full control of how buyers see your home on Zillow by listing For Sale by Owner (FSBO).
List your homeWhat's special
Majestic master en suiteDesigner ceiling fansGrocery storesElectic garage door openerUpgraded stainless steel appliancesSoft close drawers
Zillow last checked:
Listing updated:
Listed by:
Mary Trapp 386-848-3954,
TRAPP REAL ESTATE INC 386-848-3954
Bought with:
Heather Hinson, 3412186
GREENE REALTY OF FLORIDA LLC
Source: Stellar MLS,MLS#: V4933049 Originating MLS: West Volusia
Originating MLS: West Volusia
Facts & features
Interior
Bedrooms & bathrooms
- Bedrooms: 4
- Bathrooms: 2
- Full bathrooms: 2
Primary bedroom
- Features: En Suite Bathroom, Walk-In Closet(s)
- Level: First
- Dimensions: 14.02x13.03
Bedroom 2
- Features: Ceiling Fan(s), Built-in Closet
- Level: First
- Dimensions: 11.05x11.04
Bedroom 3
- Features: Ceiling Fan(s), Built-in Closet
- Level: First
- Dimensions: 11.02x11
Bedroom 4
- Features: Ceiling Fan(s), Built-in Closet
- Level: First
- Dimensions: 9.09x10.05
Dining room
- Level: First
- Dimensions: 15.1x10
Kitchen
- Features: Breakfast Bar
- Level: First
- Dimensions: 13x8.09
Living room
- Level: First
- Dimensions: 13.03x18.03
Heating
- Central, Electric
Cooling
- Central Air
Appliances
- Included: Dishwasher, Disposal, Electric Water Heater, Microwave, Range, Refrigerator
Features
- Ceiling Fan(s), High Ceilings, Living Room/Dining Room Combo, Primary Bedroom Main Floor, Open Floorplan, Solid Surface Counters, Split Bedroom, Thermostat, Vaulted Ceiling(s), Walk-In Closet(s)
- Flooring: Luxury Vinyl
- Doors: Sliding Doors
- Has fireplace: No
Interior area
- Total structure area: 2,594
- Total interior livable area: 1,865 sqft
Property
Parking
- Total spaces: 2
- Parking features: Garage Door Opener, Garage Faces Side
- Attached garage spaces: 2
Features
- Levels: One
- Stories: 1
- Patio & porch: Covered, Front Porch, Rear Porch
- Exterior features: Rain Gutters
- Has view: Yes
- View description: Lake
- Has water view: Yes
- Water view: Lake
- Waterfront features: Lake Privileges
- Body of water: LAKE BUTLER CHAIN OF LAKES
Lot
- Size: 1.61 Acres
- Dimensions: 100 x 372
- Features: Level
Details
- Parcel number: 2932929
- Zoning: 01A3
- Special conditions: None
Construction
Type & style
- Home type: SingleFamily
- Architectural style: Ranch
- Property subtype: Single Family Residence
Materials
- Block
- Foundation: Slab
- Roof: Shingle
Condition
- Completed
- New construction: Yes
- Year built: 2023
Utilities & green energy
- Sewer: Septic Tank
- Water: Well
- Utilities for property: Electricity Connected
Community & HOA
Community
- Pet fee: $0 monthly
- Subdivision: LAKE BUTLER SHORES
HOA
- Has HOA: No
Location
- Region: Deltona
Financial & listing details
- Price per square foot: $279/sqft
- Tax assessed value: $392,537
- Annual tax amount: $907
- Date on market: 11/17/2023
- Cumulative days on market: 20 days
- Listing terms: Cash,Conventional,FHA,VA Loan
- Ownership: Fee Simple
- Total actual rent: 0
- Electric utility on property: Yes
- Road surface type: Paved
Price history
| Date | Event | Price |
|---|---|---|
| 1/24/2024 | Sold | $520,000-1%$279/sqft |
Source:  Stellar MLS #V4933049 Report a problem Stellar MLS #V4933049 Report a problem | ||
| 12/8/2023 | Pending sale | $525,000$282/sqft |
Source: Stellar MLS #V4933049 Report a problem | ||
| 11/17/2023 | Listed for sale | $525,000+707.7%$282/sqft |
Source: Stellar MLS #V4933049 Report a problem | ||
| 12/14/2021 | Sold | $65,000+85.7%$35/sqft |
Source: Public Record Report a problem | ||
| 5/29/2018 | Sold | $35,000$19/sqft |
Source: Public Record Report a problem | ||
Public tax history
| Year | Property taxes | Tax assessment |
|---|---|---|
| 2025 | $2,674 -58.4% | $174,292 -47.1% |
| 2024 | $6,425 +529.8% | $329,272 +501% |
| 2023 | $1,020 +12.4% | $54,790 +10% |
| 2022 | $908 | $49,809 +29.4% |
| 2021 | -- | $38,507 +10% |
| 2020 | $693 | $35,006 +10% |
| 2019 | $693 +3.1% | $31,824 +62.5% |
| 2018 | $672 +68.1% | $19,584 +20% |
| 2017 | $400 +8.6% | $16,320 +0.3% |
| 2016 | $368 +8.1% | $16,279 -5% |
| 2015 | $341 +20.8% | $17,136 +38.3% |
| 2014 | $282 | $12,393 -15% |
| 2013 | -- | $14,580 -2.5% |
| 2012 | -- | $14,952 +10.1% |
| 2003 | -- | $13,580 |
| 2002 | -- | $13,580 |
| 2001 | -- | $13,580 |
| 2000 | -- | $13,580 |
Find assessor info on the county website
Neighborhood: 32738
Nearby homes
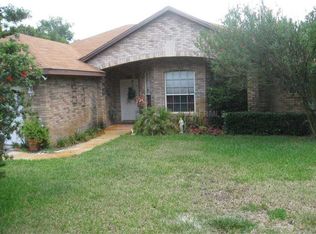
- $400,6003 bd2 ba1.7k sqft333 Sheryl Dr, Deltona, FL 32738Off Market
- $374,1003 bd2 ba1.6k sqft321 Sheryl Dr, Deltona, FL 32738Off Market
- $393,5003 bd2 ba1.7k sqft315 Sheryl Dr, Deltona, FL 32738Off Market
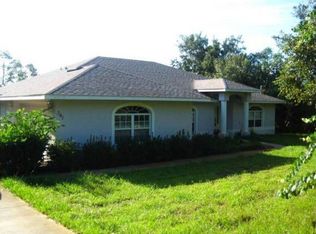
- $542,7004 bd2 ba2.2k sqft341 Sheryl Dr, Deltona, FL 32738Off Market
- $--2 Acres910201000330, Deltona, FL 32738Off Market
- $649,0003 bd2 ba2.6k sqft305 Sheryl Dr, Deltona, FL 32738Off Market
- $468,5003 bd2 ba1.8k sqft349 Sheryl Dr, Deltona, FL 32738Off Market
- $58,800-- bd-- ba-- sqft2645 Carolyn St, Deltona, FL 32738Off Market
Nearby schools
GreatSchools rating
- 7/10Osteen Elementary SchoolGrades: PK-5Distance: 1.5 mi
- 4/10Heritage Middle SchoolGrades: 6-8Distance: 2.2 mi
- 4/10Pine Ridge High SchoolGrades: 9-12Distance: 2.5 mi
Get a cash offer in 3 minutes
Find out how much your home could sell for in as little as 3 minutes with a no-obligation cash offer.
Estimated market value
$521,600
Get a cash offer in 3 minutes
Find out how much your home could sell for in as little as 3 minutes with a no-obligation cash offer.
Estimated market value
$521,600
- Florida
- Volusia County
- Deltona
- 32738
- 329 SHERYL DRIVE
Nearby cities
Nearby zip codes
Other Deltona Topics
