Updated, stylish, and full of coastal charm! Welcome to 329 Shore Drive in desirable Highlands, NJ, where top floor beautiful water views on a new balcony meet modern comfort and an incredible Shore lifestyle. This completely updated second floor condo is truly move-in ready! The remodeled kitchen features gorgeous granite countertops and new appliances, while bamboo flooring and new hydronic heaters flows throughout the home for a warm, contemporary look. The updated bathroom takes comfort to the next level with a heated towel rack and WiFi connectivity that allows you to connect with any bluetooth device. Upgraded lighting throughout adds a modern finishing touch. A newly installed water heater adds efficiency and peace of mind. Enjoy the best of Highlands right outside your door. A bike shed is located on the premises. Sandy Hook is nearby, offering beautiful beaches, fishing, and the Henry Hudson trail breathtaking coastal scenery. Spend the day at the beach, enjoy dinner by the water, or simply relax at home and take in the views. The ferry across the street offers easy access to New York City for commuting. Whether you're looking for a Shore getaway, a full-time home, or a low-maintenance coastal retreat, this condo checks all the boxes. Beautifully updated, wonderfully located, and ready for its next owner — come experience everything 329 Shore Drive D#14 and Highlands have to offer!
For sale
$359,000
329 Shore Drive #D14, Highlands, NJ 07732
1beds
876sqft
Condominium
Built in 1975
-- sqft lot
$358,800 Zestimate®
$410/sqft
$380/mo HOA
What's special
Remodeled kitchenNew hydronic heatersUpdated bathroomHeated towel rackNewly installed water heaterNew appliancesUpgraded lighting throughout
- 54 days
- 824
- 39
Zillow last checked:
Listing updated:
Listed by:
Vanessa Olivera 732-281-4943,
Real Broker, LLC-
Source: MoreMLS,MLS#: 22629711
Facts & features
Interior
Bedrooms & bathrooms
- Bedrooms: 1
- Bathrooms: 1
- Full bathrooms: 1
Heating
- Electric, Baseboard
Cooling
- Multi Units
Features
- Balcony
- Flooring: Ceramic Tile, Other
- Basement: Other
- Number of fireplaces: 1
Interior area
- Total structure area: 876
- Total interior livable area: 876 sqft
Property
Parking
- Parking features: Assigned, None
Features
- Levels: Upper Level
- Stories: 1
- Entry location: Upper Level
- Exterior features: Balcony
- Has view: Yes
- View description: Ocean
- Has water view: Yes
- Water view: Ocean
Details
- Parcel number: 19001110000000090000C0014
- Zoning description: Condo
Construction
Type & style
- Home type: Condo
- Property subtype: Condominium
- Attached to another structure: Yes
Materials
- Aluminum Siding
Condition
- New construction: No
- Year built: 1975
Utilities & green energy
- Sewer: Public Sewer
Community & HOA
Community
- Subdivision: Bayview
HOA
- Has HOA: Yes
- Services included: Trash, Common Area, Snow Removal
- HOA fee: $380 monthly
Location
- Region: Highlands
Financial & listing details
- Price per square foot: $410/sqft
- Tax assessed value: $317,700
- Annual tax amount: $5,039
- Date on market: 9/18/2026
- Inclusions: AC Units, Washer, Blinds/Shades, Ceiling Fan(s), Dishwasher, Dryer, Electric Cooking, Double Oven, Light Fixtures, Microwave, Stove, Stove Hood, Refrigerator
- Exclusions: Television, bedroom set
Estimated market value
$358,800
$341,000 - $377,000
$2,258/mo
Price history
| Date | Event | Price |
|---|---|---|
| 9/18/2026 | Listed for sale | $359,000+148.2%$410/sqft |
Source:  MoreMLS #22629711 Report a problem | ||
| 1/26/2021 | Sold | $144,665+3.3%$165/sqft |
Source: Public Record Report a problem | ||
| 10/6/2020 | Listed for sale | -- |
Source: Auction.com Report a problem | ||
| 3/14/2018 | Listing removed | $1,350$2/sqft |
Source: WRI Property Management Report a problem | ||
| 2/14/2018 | Price change | $1,350-3.6%$2/sqft |
Source: WRI Property Management Report a problem | ||
| 1/9/2018 | Price change | $1,400-3.4%$2/sqft |
Source: WRI Property Management Report a problem | ||
| 12/7/2017 | Listed for rent | $1,450$2/sqft |
Source: WRI Property Management Report a problem | ||
| 4/8/2008 | Sold | $140,000$160/sqft |
Source: Public Record Report a problem | ||
Public tax history
| Year | Property taxes | Tax assessment |
|---|---|---|
| 2025 | $5,835 +11.5% | $294,700 +11.5% |
| 2024 | $5,231 +5.8% | $264,200 +7.2% |
| 2023 | $4,943 +7.3% | $246,400 +15.2% |
| 2022 | $4,605 +25.8% | $213,900 +45% |
| 2021 | $3,659 -10.7% | $147,500 +1.4% |
| 2020 | $4,096 +7% | $145,500 +0.3% |
| 2019 | $3,828 | $145,000 +6.1% |
| 2018 | $3,828 +1.3% | $136,600 |
| 2017 | $3,780 +0.5% | $136,600 |
| 2016 | $3,762 +3.8% | $136,600 +1.5% |
| 2015 | $3,623 +4% | $134,600 +0.2% |
| 2014 | $3,484 +1.9% | $134,300 |
| 2013 | $3,418 | $134,300 |
Find assessor info on the county website
Monthly payment
Est. payment
Payment breakdown
Explore the cost of this home by adjusting the details. Changes won't be saved.Climate risks
Neighborhood: 07732
Nearby schools
Schools provided by the listing agent
- Elementary: Highlands
- Middle: Henry Hudson Reg
- High: Henry Hudson
Source: MoreMLS. This data may not be complete. We recommend contacting the local school district to confirm school assignments for this home.
Similar homes
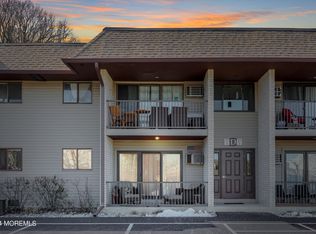
- $339,0001 bd1 ba876 sqft329 Shore Drive #D5, Highlands, NJ 07732For Sale

 MLS ID #22633874, Alexander Farlow, Compass New Jersey LLC. MoreMLS
- $369,0001 bd1 ba735 sqft96 East Avenue #62, Atlantic Highlands, NJ 07716For Sale
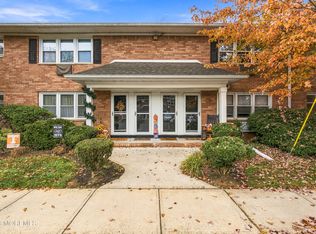 MLS ID #22635255, Susan Montanti, Driftwood Real Estate Group. MoreMLS
- $349,9003 bd1 ba975 sqft2 Barker Avenue, Shrewsbury Twp, NJ 07724For Sale
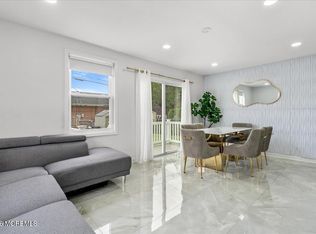 MLS ID #22631369, Chelsea Ferreira, RE/MAX Synergy. MoreMLS
- $349,9002 bd2 ba1k sqft7 Beachway Avenue #6, Keansburg, NJ 07734For Sale
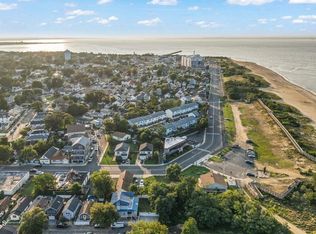 MLS ID #22627069, Ryan Brown, Interstate Home Properties. MoreMLS
- $339,0002 bd1 ba1k sqft12 Snowburry Court, Red Bank, NJ 07701For SaleMLS ID #22635370, Laura E Barr, NextHome Peninsula Realty Group. MoreMLS
- $309,9991 bd1 ba842 sqft364 Westwood Avenue #11, Long Branch, NJ 07740For SaleMLS ID #22626928, Bryant Caterino-Mayo, Real Broker, LLC- Red Bank. MoreMLS
- $325,0002 bd2 ba976 sqft48 Galewood Dr, Matawan, NJ 07747For Sale
 MLS ID #2707482R, ROSE M. ONEILL. All Jersey MLS
- $350,0002 bd2 ba968 sqft231 Atlantic Street #12, Keyport, NJ 07735For SaleMLS ID #22628183, Rose M O'Neill, EXP Realty. MoreMLS
- $349,9002 bd2 ba968 sqft231 Atlantic Street #15, Keyport, NJ 07735For SaleMLS ID #22628619, Christine Winters, Real Broker LLC -Freehold 2. MoreMLS
- $322,0001 bd1 ba640 sqft9 Gadsen Place #1B, Staten Island, NY 10314For Sale
 MLS ID #1065258, Ross A. Buxbaum, Listing by: Tom Crimmins Realty, LTD. OneKey® MLS as distributed by MLS GRID
- $350,0002 bd2 ba976 sqft11 Iowa Ct #617, Matawan, NJ 07747For SaleMLS ID #2707350R, LYNN A. RAMPINO. All Jersey MLS
- $325,0002 bd2 ba976 sqft48 Galewood Drive #633, Matawan, NJ 07747For SaleMLS ID #22635150, Rose M O'Neill, EXP Realty. MoreMLS
- $499,0001 bd1 ba776 sqft110 Wharfside Drive, Monmouth Beach, NJ 07750For SaleMLS ID #22618077, Marguerite Montserrat, O'Brien Realty, LLC. MoreMLS
- $359,0002 bd1 ba925 sqft701 Beachview Avenue, Union Beach, NJ 07735For SaleMLS ID #22629608, Katherine Maranino, Real Broker, LLC- Hampton. MoreMLS
- $344,5001 bd1 ba540 sqft455 Ocean Boulevard #10, Long Branch, NJ 07740For SaleMLS ID #22620021, Charles Mauer, Coldwell Banker Realty. MoreMLS
- $399,0002 bd2 ba1k sqft9 Gull Way, Keyport, NJ 07735For SaleMLS ID #22628178, Nicholas Smutz, VRI Homes. MoreMLS
- $365,0002 bd1 ba900 sqft221 Beach 80th Street #1G, Far Rockaway, NY 11693For SaleMLS ID #1069648, Michael Miguel CBR, Listing by: EXP Realty. OneKey® MLS as distributed by MLS GRID
