This stunning 4-bedroom, 2.5-bath home offers an expansive 4330 sq ft of living space, providing plenty of room for relaxation and entertainment. The home features high ceilings throughout, creating a sense of openness, while a beautifully renovated master bath complements the large master suite for a luxurious retreat. Spacious secondary bedrooms offer comfort and versatility. A partial-finished basement presents endless possibilities for customization. The living room is bright and airy with scenic windows that fill the space with natural light and showcase the views. The large, functional kitchen is perfect for cooking and gathering, while the 3-car garage provides ample storage. Situated on a large lot, this home also boasts an oversized parking space, ensuring convenience for all your vehicles and guests.
Closed
$444,000
329 Shyre Lake Ln, McDonough, GA 30253
4beds
3,553sqft
Single Family Residence
Built in 2006
-- sqft lot
$423,400 Zestimate®
$125/sqft
$2,670 Estimated rent
Home value
$423,400
$377,000 - $474,000
$2,670/mo
Zestimate® history
Owner options
List your home for rent
$2,670/mo
Rent Zestimate®
Find your next renter with Zillow Rental Manager. Plus, with online applications, you can quickly screen prospective tenants – for free.
$2,670/mo
Rent Zestimate®
Refinance and save
$3,459/mo
Est. payment
Refinancing to a lower rate could help reduce your monthly payments and save thousands over the life of the loan.
$3,459/mo
Est. payment
Explore your selling options
Work with a Zillow partner agent
Leverage their expertise and Zillow's premium Showcase listings to get your home seen by more buyers.
Get startedList with your own agent
Get your home in front of millions of buyers by listing it on Zillow.
Learn how to do itSell it yourself
Take full control of how buyers see your home on Zillow by listing For Sale by Owner (FSBO).
List your homeWhat's special
Zillow last checked:
Listing updated:
Listed by:
Elizabeth D Canary 678-617-8310,
Maximum One Realtor Partners
Bought with:
Mark LaGrande, 202512
Countywide Real Estate Inc.
Source: GAMLS,MLS#: 10442661
Facts & features
Interior
Bedrooms & bathrooms
- Bedrooms: 4
- Bathrooms: 3
- Full bathrooms: 2
- 1/2 bathrooms: 1
Rooms
- Room types: Foyer, Laundry
Dining room
- Features: Separate Room
Kitchen
- Features: Breakfast Area, Kitchen Island, Pantry
Heating
- Central, Electric
Cooling
- Ceiling Fan(s), Central Air, Electric
Appliances
- Included: Cooktop, Dishwasher, Disposal, Microwave, Oven, Refrigerator, Stainless Steel Appliance(s)
- Laundry: In Kitchen
Features
- Double Vanity, High Ceilings, Separate Shower, Soaking Tub, Entrance Foyer, Vaulted Ceiling(s), Walk-In Closet(s)
- Flooring: Carpet, Hardwood
- Basement: Bath/Stubbed,Concrete,Daylight,Exterior Entry,Full,Unfinished
- Number of fireplaces: 1
Interior area
- Total structure area: 3,553
- Total interior livable area: 3,553 sqft
- Finished area above ground: 2,924
- Finished area below ground: 629
Property
Parking
- Parking features: Attached, Garage, Garage Door Opener
- Has attached garage: Yes
Features
- Levels: Two
- Stories: 2
- Patio & porch: Deck, Patio, Porch
- Has spa: Yes
- Spa features: Bath
- Fencing: Back Yard,Fenced,Privacy,Wood
Lot
- Features: Cul-De-Sac, Private
Details
- Parcel number: 054B02013000
Construction
Type & style
- Home type: SingleFamily
- Architectural style: Cape Cod
- Property subtype: Single Family Residence
Materials
- Brick, Wood Siding
- Roof: Composition
Condition
- Resale
- New construction: No
- Year built: 2006
Utilities & green energy
- Sewer: Public Sewer
- Water: Public
- Utilities for property: Cable Available, High Speed Internet, Natural Gas Available, Sewer Available, Sewer Connected, Underground Utilities
Community & HOA
Community
- Features: Pool, Tennis Court(s)
- Subdivision: Legends of Rowanshyr
HOA
- Has HOA: Yes
- Services included: Maintenance Grounds
- HOA fee: $675 annually
Location
- Region: Mcdonough
Financial & listing details
- Price per square foot: $125/sqft
- Tax assessed value: $486,800
- Annual tax amount: $6,961
- Date on market: 1/17/2025
- Cumulative days on market: 53 days
- Listing agreement: Exclusive Right To Sell
- Listing terms: Cash,Conventional,FHA,VA Loan
Price history
| Date | Event | Price |
|---|---|---|
| 3/31/2025 | Sold | $444,000-2.4%$125/sqft |
Source:  GAMLS #10442661 Report a problem GAMLS #10442661 Report a problem | ||
| 3/11/2025 | Pending sale | $455,000$128/sqft |
Source: GAMLS #10442661 Report a problem | ||
| 1/18/2025 | Listed for sale | $455,000+180.9%$128/sqft |
Source: GAMLS #10442661 Report a problem | ||
| 7/26/2012 | Sold | $162,000-6.2%$46/sqft |
Source: Public Record Report a problem | ||
| 5/26/2012 | Listed for sale | $172,700+5.2%$49/sqft |
Source: NCI #3235072 Report a problem | ||
| 12/6/2011 | Sold | $164,144-52.8%$46/sqft |
Source: Public Record Report a problem | ||
| 3/23/2007 | Sold | $348,000$98/sqft |
Source: Public Record Report a problem | ||
Public tax history
| Year | Property taxes | Tax assessment |
|---|---|---|
| 2025 | $5,619 +1.1% | $194,720 +2.4% |
| 2024 | $5,556 +12.7% | $190,120 +4.8% |
| 2023 | $4,929 +9.5% | $181,480 +27.8% |
| 2022 | $4,500 +13% | $141,960 +18.2% |
| 2021 | $3,984 +5% | $120,120 +7.2% |
| 2020 | $3,793 +4.4% | $112,040 +6.5% |
| 2019 | $3,632 +3.4% | $105,240 +5.1% |
| 2018 | $3,512 +4.1% | $100,160 +10.5% |
| 2016 | $3,372 +2.7% | $90,640 -0.2% |
| 2015 | $3,285 -10.5% | $90,800 -5.7% |
| 2014 | $3,670 | $96,240 |
| 2013 | -- | -- |
| 2012 | -- | -- |
| 2011 | -- | -- |
| 2010 | -- | -- |
| 2009 | -- | -- |
| 2008 | $4,806 +104.3% | -- |
| 2007 | $2,352 +297.8% | $60,600 +175.5% |
| 2005 | $591 | $22,000 +37.5% |
| 2004 | $591 | $16,000 |
Find assessor info on the county website
Neighborhood: 30253
Nearby homes
- $406,9004 bd3 ba3.2k sqft328 Shyre Lake Ln, McDonough, GA 30253Off Market
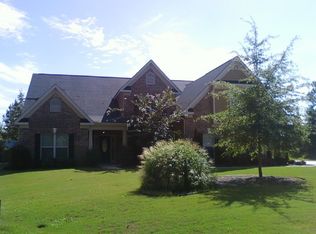
- $462,8005 bd3 ba3k sqft217 Westwinds Trl, McDonough, GA 30253Off Market
- $452,5006 bd4 ba3.2k sqft149 Windward Hls, McDonough, GA 30253Off Market
- $433,4004 bd3 ba4.6k sqft221 Westwinds Trl, McDonough, GA 30253Off Market
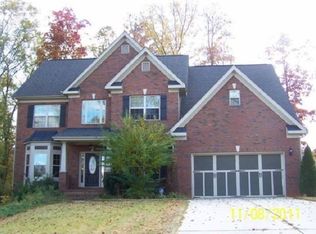
- $396,4004 bd2 ba3k sqft324 Shyre Lake Ln, McDonough, GA 30253Off Market
- $440,0004 bd3 ba3.1k sqft145 Windward Hls, McDonough, GA 30253Sold
- $387,6004 bd2 ba3k sqft153 Windward Hls, McDonough, GA 30253Off Market
- $489,0004 bd4 ba3.2k sqft141 Windward Hls, McDonough, GA 30253Sold
Nearby schools
GreatSchools rating
- 6/10Dutchtown Elementary SchoolGrades: PK-5Distance: 2.6 mi
- 5/10Dutchtown Middle SchoolGrades: 6-8Distance: 2.2 mi
- 5/10Dutchtown High SchoolGrades: 9-12Distance: 2.4 mi
Schools provided by the listing agent
- Elementary: Dutchtown
- Middle: Dutchtown
- High: Dutchtown
Source: GAMLS. This data may not be complete. We recommend contacting the local school district to confirm school assignments for this home.
Get a cash offer in 3 minutes
Find out how much your home could sell for in as little as 3 minutes with a no-obligation cash offer.
Estimated market value
$423,400
Get a cash offer in 3 minutes
Find out how much your home could sell for in as little as 3 minutes with a no-obligation cash offer.
Estimated market value
$423,400
- Georgia
- Henry County
- McDonough
- 30253
- 329 Shyre Lake Ln
Nearby cities
Nearby zip codes
Other McDonough Topics
