Stunning Crosland built two-story, 4 bedroom home nestled on a perimeter lot with wooded no neighbor view behind you. This mechanically solid, low maintenance home features a brick and fiber cement exterior, aluminum/vinyl trim, Architectural roof, 2023 HVAC, 2023 gas hot water heater, replaced double hung insulated windows, and gutter covers. Unparalleled curb appeal from the street with covered rocking chair front porch, mature landscaping, fresh black mulch, permitted 2022 carport (designed with option to convert to garage), 16' x 16' screened porch with vaulted ceilings, relaxing patio, deck, fire pit patio, playset, and 12' x 24' shed with power. Pride of ownership continues inside this remodeled interior showcasing upgraded pre-engineered hardwood floors, recessed lighting, custom built-ins, 2" blinds, custom black walnut stair railing, six panel doors, replaced cabinetry, granite c'tops, SS appliances, vented gas logs, embossed Berber carpet, and three fully remodeled bathrooms
Closed
$580,000
329 Silversmith Ln, Charlotte, NC 28270
4beds
2,129sqft
Single Family Residence
Built in 1983
0.39 Acres Lot
$601,300 Zestimate®
$272/sqft
$2,941 Estimated rent
Home value
$601,300
$571,000 - $631,000
$2,941/mo
Zestimate® history
Owner options
List your home for rent
$2,941/mo
Rent Zestimate®
Find your next renter with Zillow Rental Manager. Plus, with online applications, you can quickly screen prospective tenants – for free.
$2,941/mo
Rent Zestimate®
Refinance and save
$3,610/mo
Est. payment
Refinancing to a lower rate could help reduce your monthly payments and save thousands over the life of the loan.
$3,610/mo
Est. payment
Explore your selling options
Work with a Zillow partner agent
Leverage their expertise and Zillow's premium Showcase listings to get your home seen by more buyers.
Get startedList with your own agent
Get your home in front of millions of buyers by listing it on Zillow.
Learn how to do itSell it yourself
Take full control of how buyers see your home on Zillow by listing For Sale by Owner (FSBO).
List your homeWhat's special
Zillow last checked:
Listing updated:
Listed by:
Daniel Callahan Office@DanSellsCharlotte.com,
RE/MAX Executive
Bought with:
Madalyn Hull
Corcoran HM Properties
Source: Canopy MLS as distributed by MLS GRID,MLS#: 4188048
Facts & features
Interior
Bedrooms & bathrooms
- Bedrooms: 4
- Bathrooms: 3
- Full bathrooms: 2
- 1/2 bathrooms: 1
Primary bedroom
- Level: Upper
Bedroom s
- Level: Upper
Bedroom s
- Level: Upper
Bedroom s
- Level: Upper
Bathroom half
- Level: Main
Bathroom full
- Level: Upper
Bathroom full
- Level: Upper
Breakfast
- Level: Main
Den
- Level: Main
Dining room
- Level: Main
Kitchen
- Level: Main
Laundry
- Level: Main
Living room
- Level: Main
Heating
- Forced Air, Natural Gas
Cooling
- Ceiling Fan(s), Central Air
Appliances
- Included: Dishwasher, Disposal, Electric Range, Microwave, Plumbed For Ice Maker
- Laundry: Electric Dryer Hookup, Mud Room, Laundry Room, Main Level, Washer Hookup
Features
- Built-in Features, Walk-In Closet(s)
- Flooring: Carpet, Hardwood, Tile
- Doors: French Doors, Insulated Door(s)
- Windows: Insulated Windows
- Has basement: No
- Attic: Pull Down Stairs
- Fireplace features: Den, Gas Log, Gas Vented
Interior area
- Total structure area: 2,129
- Total interior livable area: 2,129 sqft
- Finished area above ground: 2,129
- Finished area below ground: 0
Property
Parking
- Total spaces: 4
- Parking features: Detached Carport, Driveway
- Carport spaces: 2
- Uncovered spaces: 2
- Details: 21 x 20 permitted carport built in December 2022, designed and built so that it could be converted to a two car garage in future
Features
- Levels: Two
- Stories: 2
- Patio & porch: Covered, Deck, Front Porch, Patio, Rear Porch, Screened
- Exterior features: Fire Pit
Lot
- Size: 0.39 Acres
- Dimensions: 84 x 92 x 133 x 59 x 162
Details
- Additional structures: Shed(s)
- Parcel number: 21329167
- Zoning: N1-A
- Special conditions: Standard
Construction
Type & style
- Home type: SingleFamily
- Architectural style: Traditional
- Property subtype: Single Family Residence
Materials
- Aluminum, Brick Partial, Fiber Cement
- Foundation: Slab
- Roof: Shingle
Condition
- New construction: No
- Year built: 1983
Utilities & green energy
- Sewer: Public Sewer
- Water: City
- Utilities for property: Electricity Connected
Community & HOA
Community
- Subdivision: Settlers Landing
Location
- Region: Charlotte
Financial & listing details
- Price per square foot: $272/sqft
- Tax assessed value: $442,700
- Date on market: 10/3/2024
- Cumulative days on market: 1 day
- Listing terms: Cash,Conventional,FHA,VA Loan
- Exclusions: CPI Security Cameras
- Electric utility on property: Yes
- Road surface type: Concrete, Paved
Price history
| Date | Event | Price |
|---|---|---|
| 11/19/2024 | Sold | $580,000+0.9%$272/sqft |
Source:  Canopy MLS as distributed by MLS GRID #4188048 Report a problem Canopy MLS as distributed by MLS GRID #4188048 Report a problem | ||
| 10/4/2024 | Pending sale | $575,000$270/sqft |
Source: Canopy MLS as distributed by MLS GRID #4188048 Report a problem | ||
| 10/3/2024 | Listed for sale | $575,000$270/sqft |
Source: Canopy MLS as distributed by MLS GRID #4188048 Report a problem | ||
Public tax history
| Year | Property taxes | Tax assessment |
|---|---|---|
| 2025 | -- | $484,500 |
| 2024 | -- | $484,500 +9.4% |
| 2023 | -- | $442,700 +55.3% |
| 2022 | -- | $285,000 |
| 2021 | -- | $285,000 |
| 2020 | $2,857 +0.5% | $285,000 |
| 2019 | $2,842 +15.3% | $285,000 +56.3% |
| 2018 | $2,465 +2.2% | $182,300 |
| 2017 | $2,413 | $182,300 |
| 2016 | $2,413 | $182,300 |
| 2015 | $2,413 -2.6% | $182,300 -3% |
| 2014 | $2,477 | $188,000 |
| 2013 | -- | $188,000 -0.1% |
| 2012 | -- | $188,200 |
| 2011 | -- | $188,200 +21% |
| 2010 | -- | $155,600 |
| 2009 | -- | $155,600 |
| 2008 | -- | $155,600 |
| 2007 | -- | $155,600 |
| 2006 | -- | $155,600 |
| 2005 | -- | $155,600 |
| 2004 | -- | $155,600 |
| 2003 | -- | $155,600 +13.3% |
| 2002 | -- | $137,280 |
| 2001 | -- | $137,280 |
| 2000 | -- | $137,280 |
Find assessor info on the county website
Neighborhood: Sardis Forest
Nearby homes
- $429,5003 bd2 ba1.7k sqft335 Silversmith Ln, Charlotte, NC 28270Off Market
- $517,7004 bd3 ba2.2k sqft323 Silversmith Ln, Charlotte, NC 28270Off Market

- $423,6003 bd2 ba1.7k sqft343 Silversmith Ln, Charlotte, NC 28270Off Market
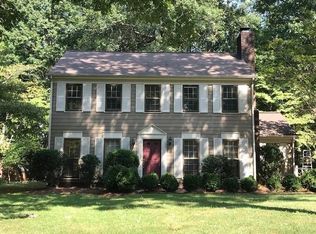
- $493,7003 bd2 ba2.2k sqft330 Silversmith Ln, Charlotte, NC 28270Off Market
- $482,2004 bd3 ba2.2k sqft317 Silversmith Ln, Charlotte, NC 28270Off Market
- $423,8003 bd2 ba1.6k sqft342 Silversmith Ln, Charlotte, NC 28270Off Market
- $1,052,2005 bd3 ba3.2k sqft345 Bethwyck Ct, Matthews, NC 28105Off Market
- $487,5004 bd2 ba2.1k sqft311 Silversmith Ln, Charlotte, NC 28270Off Market
Nearby schools
GreatSchools rating
- 7/10Elizabeth Lane ElementaryGrades: K-5Distance: 0.3 mi
- 9/10South Charlotte MiddleGrades: 6-8Distance: 3.6 mi
- 9/10Providence HighGrades: 9-12Distance: 1.2 mi
Schools provided by the listing agent
- Elementary: Elizabeth Lane
- Middle: South Charlotte
- High: Providence
Source: Canopy MLS as distributed by MLS GRID. This data may not be complete. We recommend contacting the local school district to confirm school assignments for this home.
Get a cash offer in 3 minutes
Find out how much your home could sell for in as little as 3 minutes with a no-obligation cash offer.
Estimated market value
$601,300
Get a cash offer in 3 minutes
Find out how much your home could sell for in as little as 3 minutes with a no-obligation cash offer.
Estimated market value
$601,300
- North Carolina
- Mecklenburg County
- Charlotte
- 28270
- Sardis Forest
- 329 Silversmith Ln
