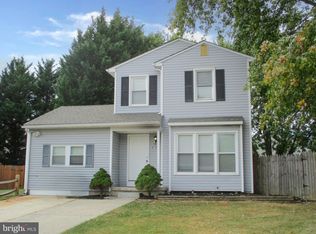
Welcome to this beautiful 3 Bedroom 2 full Bath home in Hunters Point development. This home has numerous upgrades and available for immediate move-in. Enter the home to spacious living room, dining room, kitchen with stainless steel appliances, premium granite countertops ad modern light fixtures. All appliances are included. The dining space in the kitchen has sliding glass doors leading to outdoor deck and fenced backyard. The 2nd floor level boasts 3 bedrooms and a full bath with oversized closet and ceiling fans. Basement includes laundry area with washer dryer. Additional features included fresh natural paint throughout the house with new wood and tiled floor, new HVAC 2023, new water heater, new roof, new garage door, vanities and light fixtures. Also has a spacious single car garage. This home is conveniently located near major highways, shopping, dining, and much more. This home won’t be available for long.
Sold for $370,000
$370,000
329 Skeet Ave, Bear, DE 19701
3beds
1,375sqft
Single Family Residence
Built in 1988
5,663 Square Feet Lot
$378,500 Zestimate®
$269/sqft
$2,512 Estimated rent
Home value
$378,500
$360,000 - $397,000
$2,512/mo
Zestimate® history
Owner options
List your home for rent
$2,512/mo
Rent Zestimate®
Find your next renter with Zillow Rental Manager. Plus, with online applications, you can quickly screen prospective tenants – for free.
$2,512/mo
Rent Zestimate®
Refinance and save
$2,228/mo
Est. payment
Refinancing to a lower rate could help reduce your monthly payments and save thousands over the life of the loan.
$2,228/mo
Est. payment
Explore your selling options
Work with a Zillow partner agent
Leverage their expertise and Zillow's premium Showcase listings to get your home seen by more buyers.
Get startedList with your own agent
Get your home in front of millions of buyers by listing it on Zillow.
Learn how to do itSell it yourself
Take full control of how buyers see your home on Zillow by listing For Sale by Owner (FSBO).
List your homeWhat's special
Dining roomTiled floorPremium granite countertopsNew woodNew garage doorSpacious single car garageOutdoor deck
Zillow last checked:
Listing updated:
Listed by:
Ralph Harvey 855-456-4945,
ListWithFreedom.com
Bought with:
NON MEMBER, 0225194075
Non Subscribing Office
Source: Bright MLS,MLS#: DENC2044548
Facts & features
Interior
Bedrooms & bathrooms
- Bedrooms: 3
- Bathrooms: 2
- Full bathrooms: 2
- Main level bathrooms: 1
Rooms
- Room types: Kitchen
Basement
- Area: 0
Heating
- Forced Air, Programmable Thermostat, Electric
Cooling
- Central Air, Electric
Appliances
- Included: Dishwasher, Disposal, Dryer, Microwave, Oven/Range - Electric, Refrigerator, Stainless Steel Appliance(s), Washer, Electric Water Heater
- Laundry: In Basement
Features
- Bathroom - Tub Shower, Dry Wall
- Flooring: Ceramic Tile, Laminate
- Basement: Unfinished
- Has fireplace: No
Interior area
- Total structure area: 1,375
- Total interior livable area: 1,375 sqft
- Finished area above ground: 1,375
- Finished area below ground: 0
Property
Parking
- Total spaces: 6
- Parking features: Garage Faces Front, Concrete, Attached, Driveway, Off Street
- Attached garage spaces: 1
- Uncovered spaces: 2
Accessibility
- Accessibility features: Other
Features
- Levels: Two
- Stories: 2
- Patio & porch: Deck
- Pool features: None
- Fencing: Picket
- Has view: Yes
- View description: Garden, Street
Lot
- Size: 5,663 Square Feet
- Dimensions: 100 x 54
- Features: Corner Lot, Rear Yard
Details
- Additional structures: Above Grade, Below Grade
- Parcel number: 11028.10111
- Zoning: NC21
- Special conditions: Standard
Construction
Type & style
- Home type: SingleFamily
- Architectural style: Colonial
- Property subtype: Single Family Residence
Materials
- Block, Concrete, CPVC/PVC, Vinyl Siding
- Foundation: Block
- Roof: Shingle
Condition
- Very Good
- New construction: No
- Year built: 1988
Utilities & green energy
- Electric: Circuit Breakers, 120/240V
- Sewer: Public Sewer
- Water: Public
- Utilities for property: Electricity Available
Community & HOA
Community
- Subdivision: Hunters Pointe
HOA
- Has HOA: No
Location
- Region: Bear
Financial & listing details
- Price per square foot: $269/sqft
- Tax assessed value: $61,100
- Annual tax amount: $2,596
- Date on market: 6/14/2023
- Listing agreement: Exclusive Right To Sell
- Listing terms: Cash,Conventional,FHA,VA Loan
- Inclusions: All Appliances
- Ownership: Fee Simple
Price history
| Date | Event | Price |
|---|---|---|
| 9/11/2023 | Sold | $370,000+4.2%$269/sqft |
Source:  Bright MLS #DENC2044548 Report a problem Bright MLS #DENC2044548 Report a problem | ||
| 6/21/2023 | Pending sale | $355,000$258/sqft |
Source: Bright MLS #DENC2044548 Report a problem | ||
| 6/14/2023 | Listed for sale | $355,000$258/sqft |
Source: Bright MLS #DENC2044548 Report a problem | ||
| 6/10/2023 | Listing removed | $355,000$258/sqft |
Source: Bright MLS #DENC2043440 Report a problem | ||
| 6/6/2023 | Price change | $355,000-4%$258/sqft |
Source: Bright MLS #DENC2043440 Report a problem | ||
| 5/25/2023 | Listed for sale | $369,900+186.7%$269/sqft |
Source: Bright MLS #DENC2043440 Report a problem | ||
| 12/13/2022 | Sold | $129,000+0%$94/sqft |
Source: Public Record Report a problem | ||
| 11/9/2022 | Contingent | $128,999$94/sqft |
Source: Bright MLS #DENC2033260 Report a problem | ||
| 10/21/2022 | Listed for sale | $128,999$94/sqft |
Source: Bright MLS #DENC2033260 Report a problem | ||
Public tax history
| Year | Property taxes | Tax assessment |
|---|---|---|
| 2025 | -- | $343,800 +462.7% |
| 2024 | $2,685 +2.7% | $61,100 |
| 2023 | $2,615 +0.7% | $61,100 |
| 2022 | $2,597 +2.2% | $61,100 |
| 2021 | $2,541 +2.8% | $61,100 |
| 2020 | $2,471 +12.8% | $61,100 |
| 2019 | $2,191 +5.9% | $61,100 |
| 2017 | $2,069 +0.8% | $61,100 |
| 2016 | $2,053 | $61,100 |
| 2015 | $2,053 +9.4% | $61,100 |
| 2014 | $1,877 | $61,100 |
| 2013 | -- | $61,100 |
| 2012 | -- | $61,100 |
| 2011 | -- | $61,100 |
| 2010 | -- | $61,100 |
| 2009 | -- | $61,100 |
| 2008 | -- | $61,100 |
| 2007 | -- | $61,100 |
| 2006 | -- | $61,100 |
| 2005 | -- | $61,100 |
| 2004 | -- | $61,100 |
| 2003 | -- | $61,100 |
| 2002 | -- | $61,100 |
| 2001 | -- | $61,100 |
Find assessor info on the county website
Neighborhood: 19701
Nearby homes
- $324,2003 bd2 ba1.6k sqft327 Skeet Ave, Bear, DE 19701Off Market
- $311,3003 bd3 ba1.3k sqft325 Skeet Ave, Bear, DE 19701Off Market
- $344,0002 bd3 ba1.6k sqft216 Skeet Cir W, Bear, DE 19701Sold
- $267,3002 bd1 ba1.1k sqft218 Skeet Cir W, Bear, DE 19701Off Market
- $293,0003 bd1 ba1.3k sqft323 Skeet Ave, Bear, DE 19701Off Market
- $318,5003 bd3 ba1.3k sqft326 Skeet Ave, Bear, DE 19701Off Market
- $417,2004 bd2 ba2.4k sqft41 Owls Nest Cir, Bear, DE 19701Off Market
- $293,0003 bd1 ba1.3k sqft324 Skeet Ave, Bear, DE 19701Off Market
Nearby schools
GreatSchools rating
- 7/10Keene (William B.) Elementary SchoolGrades: K-5Distance: 0.6 mi
- 3/10Gauger-Cobbs Middle SchoolGrades: 6-8Distance: 3.8 mi
- 1/10Glasgow High SchoolGrades: 9-12Distance: 2.2 mi
Schools provided by the listing agent
- Elementary: Keene
- Middle: Gauger-cobbs
- High: Glasgow
- District: Christina
Source: Bright MLS. This data may not be complete. We recommend contacting the local school district to confirm school assignments for this home.
Get a cash offer in 3 minutes
Find out how much your home could sell for in as little as 3 minutes with a no-obligation cash offer.
Estimated market value
$378,500
Get a cash offer in 3 minutes
Find out how much your home could sell for in as little as 3 minutes with a no-obligation cash offer.
Estimated market value
$378,500
- Delaware
- New Castle County
- Bear
- 19701
- 329 Skeet Ave
Nearby cities
Nearby zip codes
Other Bear Topics
