Skip main navigation
Sold
  • Listed by: Windermere RE Skagit Valley • Megan S. O'Bryan
    Bought with: Coldwell Banker 360 Team
    $325,000

    329 Snohomish Drive, La Conner, WA 98257

    3beds
    1,665sqft
    Single Family Residence
    Built in 1991
    9,709 Square Feet Lot
    $208,500 Zestimate®
    $195/sqft
    $3,322 Estimated rent

    Home value

    $208,500

    $183,000 - $238,000

    $3,322/mo

    Zestimate® history
    Loading
    Loading...

    Owner options

    List your home for rent

    $3,322/mo

    Rent Zestimate®

    Find your next renter with Zillow Rental Manager. Plus, with online applications, you can quickly screen prospective tenants – for free.

    Learn more

    $3,322/mo

    Rent Zestimate®

    Refinance and save

    $2,247/mo

    Est. payment

    Refinancing to a lower rate could help reduce your monthly payments and save thousands over the life of the loan.

    See today's rates

    $2,247/mo

    Est. payment

    Explore your selling options

    Work with a Zillow partner agent

    Leverage their expertise and Zillow's premium Showcase listings to get your home seen by more buyers.

    Get started

    List with your own agent

    Get your home in front of millions of buyers by listing it on Zillow.

    Learn how to do it

    Sell it yourself

    Take full control of how buyers see your home on Zillow by listing For Sale by Owner (FSBO).

    List your home

    What's special

    Open kitchenNewer vinyl plank flooringDining roomLovely level yardLarge level lotFenced raised bed area
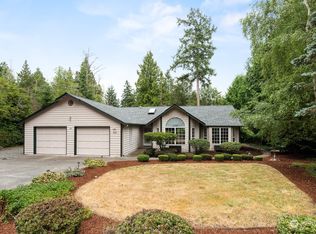
    Opportunity knocks! Spacious 3 bed/2.5 bath home on a large, level lot, with 2 car attached garage. Located in the Shelter Bay Community just across the channel from the charming town of La Conner, packed with shops and restaurants. Shelter Bay amenities include a seasonal pool, clubhouse, par 3 golf course, pickleball courts, marina, private beaches, and more. Newer vinyl plank flooring throughout. Main floor has two living areas, open kitchen, dining room. Upstairs are the primary suite w/walk-in closet & private bath, 2 guest rooms, full bath, and extra finished room/office/reading nook area. Lovely level yard, fenced raised bed area, storage shed.

    Zillow last checked:

    Listing updated:

    Listed by:

    Megan S. O'Bryan,

    Windermere RE Skagit Valley,

    Lynne Hunsaker,

    Windermere RE/South Whidbey

    Bought with:

    Lynn Rumball, 20110760

    Coldwell Banker 360 Team

    Source: NWMLS as distributed by MLS GRID,MLS#: 2306227MLS Logo

    Facts & features

    Interior

    Bedrooms & bathrooms
    • Bedrooms: 3
    • Bathrooms: 3
    • Full bathrooms: 2
    • 1/2 bathrooms: 1
    • Main level bathrooms: 1
    Primary bedroom
    • Level: Second
    Bedroom
    • Level: Second
    Bedroom
    • Level: Second
    Bathroom full
    • Level: Second
    Bathroom full
    • Level: Second
    Other
    • Level: Main
    Den office
    • Level: Second
    Dining room
    • Level: Main
    Family room
    • Level: Main
    Kitchen with eating space
    • Level: Main
    Living room
    • Level: Main
    Utility room
    • Level: Main
    Heating
    • Fireplace, Wall Unit(s), Electric, Propane
    Cooling
    • None
    Appliances
    • Included: Dishwasher(s), Refrigerator(s), Stove(s)/Range(s), Water Heater: Electric, Water Heater Location: hallway closet
    Features
    • Flooring: Vinyl Plank
    • Basement: None
    • Number of fireplaces: 1
    • Fireplace features: Gas, Main Level: 1, Fireplace
    Interior area
    • Total structure area: 1,665
    • Total interior livable area: 1,665 sqft

    Property

    Parking
    • Total spaces: 2
    • Parking features: Driveway, Attached Garage
    • Attached garage spaces: 2
    Features
    • Levels: Two
    • Stories: 2
    • Patio & porch: Fireplace, Water Heater
    Lot
    • Size: 9,709 Square Feet
    • Features: Paved, Cable TV, Outbuildings
    • Topography: Level
    • Residential vegetation: Garden Space
    Details
    • Parcel number: P129157
    • On leased land: Yes
    • Zoning description: Jurisdiction: See Remarks
    • Special conditions: Standard

    Construction

    Type & style
    • Home type: SingleFamily
    • Architectural style: Northwest Contemporary
    • Property subtype: Single Family Residence
    Materials
    • Wood Siding
    • Foundation: Poured Concrete
    • Roof: Composition
    Condition
    • Good
    • Year built: 1991

    Utilities & green energy

    • Electric: Company: Puget Sound Energy
    • Sewer: Sewer Connected, Company: Shelter Bay
    • Water: Public, Company: Shelter Bay
    • Utilities for property: Astound

    Community & HOA

    Community
    • Features: CCRs, Clubhouse, Golf, Park, Playground
    • Subdivision: Shelter Bay
    HOA
    • HOA fee: $293 monthly
    • HOA phone: 360-466-3805
    Location
    • Region: La Conner

    Financial & listing details

    • Price per square foot: $195/sqft
    • Tax assessed value: $116,800
    • Annual tax amount: $2,493
    • Date on market: 1/28/2025
    • Cumulative days on market: 423 days
    • Listing terms: Conventional
    • Inclusions: Dishwasher(s), Refrigerator(s), Stove(s)/Range(s)

    Price history

    DateEventPrice
    1/10/2025Sold$325,000$195/sqft
    Source: NWMLS as distributed by MLS GRID #2306227 Report a problem
    11/11/2024Pending sale$325,000$195/sqft
    Source: NWMLS as distributed by MLS GRID #2306227 Report a problem
    10/29/2024Listed for sale$325,000+18.2%$195/sqft
    Source: NWMLS as distributed by MLS GRID #2306227 Report a problem
    9/9/2019Sold$275,000$165/sqft
    Source: NWMLS as distributed by MLS GRID #1484882 Report a problem
    7/15/2019Pending sale$275,000$165/sqft
    Source: RSVP Real Estate #1484882 Report a problem
    7/10/2019Listed for sale$275,000+49.5%$165/sqft
    Source: RSVP Real Estate #1484882 Report a problem
    9/26/2018Listing removed$1,850$1/sqft
    Source: Preview Properties\\Skagit, LLC Report a problem
    9/21/2018Listed for rent$1,850+8.8%$1/sqft
    Source: Preview Properties\\Skagit, LLC Report a problem
    8/23/2017Listing removed$1,700$1/sqft
    Source: RE/MAX Territory NW Report a problem
    7/29/2017Listed for rent$1,700+13.3%$1/sqft
    Source: RE/MAX Territory NW Report a problem
    10/7/2015Listing removed$1,500$1/sqft
    Source: RE/MAX Territory NW Report a problem
    10/6/2015Listed for rent$1,500$1/sqft
    Source: RE/MAX Territory NW Report a problem
    8/6/2003Sold$184,000$111/sqft
    Source: NWMLS as distributed by MLS GRID #23058191 Report a problem

    Public tax history

    YearProperty taxesTax assessment
    2024-- --
    2023-- --
    2022-- --
    2021-- --
    2020-- --
    2019-- --
    2018-- --
    2017-- --
    2016-- --
    2015-- $116,800
    2013$1,569 $116,800 -1%
    2012$1,569 +7.7%$118,000 -4.8%
    2011$1,457 $124,000 +0.1%
    2010$1,457 +1.1%$123,900 -10%
    2009$1,440 +0.8%$137,700 -5%
    2008$1,429 $145,000
    2007$1,429 +14.5%$145,000 +52.5%
    2003$1,248 +4.2%$95,100
    2002$1,197 -9.2%$95,100
    2001$1,318 +4.4%$95,100 +4.6%
    2000$1,263 $90,900
    Find assessor info on the county website

    Neighborhood: 98257

    Nearby schools

    GreatSchools rating
    Schools provided by the listing agent
    • Elementary: La Conner Elem
    • Middle: La Conner Mid
    • High: La Conner High

    Source: NWMLS as distributed by MLS GRID. This data may not be complete. We recommend contacting the local school district to confirm school assignments for this home.

    Get pre-qualified for a loan
    At Zillow Home Loans, we can pre-qualify you in as little as 5 minutes with no impact to your credit score.

    An equal housing lender. NMLS #10287.