Skip main navigation
Sold for $615,000
  • Listing Provided by: COLDWELL BANKER TOWN & COUNTRY
    Bought with: Coldwell Banker Assoc Brkr-SC
    $615,000

    329 Sparkler Ln, Perris, CA 92571

    4beds
    1,926sqft
    Single Family Residence
    Built in 2005
    10,019 Square Feet Lot
    $615,700 Zestimate®
    $319/sqft
    $3,180 Estimated rent

    Home value

    $615,700

    $560,000 - $677,000

    $3,180/mo

    Zestimate® history
    Loading
    Loading...

    Owner options

    List your home for rent

    $3,180/mo

    Rent Zestimate®

    Find your next renter with Zillow Rental Manager. Plus, with online applications, you can quickly screen prospective tenants – for free.

    Learn more

    $3,180/mo

    Rent Zestimate®

    Refinance and save

    $3,894/mo

    Est. payment

    Refinancing to a lower rate could help reduce your monthly payments and save thousands over the life of the loan.

    See today's rates

    $3,894/mo

    Est. payment

    Explore your selling options

    Work with a Zillow partner agent

    Leverage their expertise and Zillow's premium Showcase listings to get your home seen by more buyers.

    Get started

    List with your own agent

    Get your home in front of millions of buyers by listing it on Zillow.

    Learn how to do it

    Sell it yourself

    Take full control of how buyers see your home on Zillow by listing For Sale by Owner (FSBO).

    List your home

    What's special

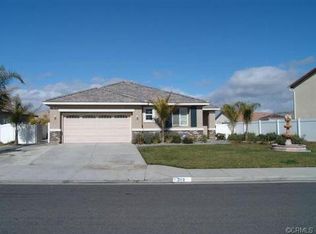
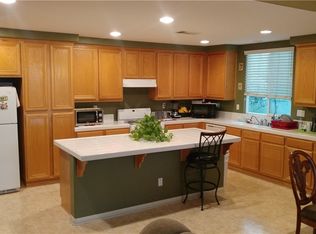
    Great single family and totally upgraded home with access for side RV parking on a spacious lot of 10,018 SqFt. Conveniently located near park, shopping, schools and easy freeway access. As you enter the home into a FOYER area that offers privacy to the rest of the living area. The Spacious OPEN PLAN KITCHEN just renovated with new cabinets and self closing drawers, Quartz counters, Pantry with plenty of cabinet spaces, new appliances and a big kitchen island. LVP flooring throughout the house hallways bathrooms and bedrooms. Living room features a fireplace, a built-in media center and a 4 panel sliding glass door wall. The home also features ceiling fans and mirror closet doors. Hallway bathroom and master bathroom totally renovated with new quartz counters, New Cabinets, New Tubs, New plumbing fixtures and light fixtures. MASTER BEDROOM very spacious with a spacious walk in closet, ceiling fan and sliding glass door with access to the patio area. MASTER BATHROOM features a separate walk-in shower glass room and a jet tub for relaxation. LAUNDRY ROOM located inside complete with cabinets and access to garage. PATIO DECK is a big concrete area with lights and ceiling fans. FENCED completely with Vinyl fence panels. Exterior was just painted and hard landscaped. Assesor's records shows 3 bedrooms but there's an actual room with space for closet that is used as the 4th bedroom. Two car garage with extra space for storage.

    Zillow last checked:

    Listing updated:

    Listing Provided by:

    WILSON QUISPE DRE #01242473 909-376-6839,

    COLDWELL BANKER TOWN & COUNTRY

    Bought with:

    Summer Joy Zeigler, DRE #02041804

    Coldwell Banker Assoc Brkr-SC

    Source: CRMLS,MLS#: IV25246273MLS LogoOriginating MLS: California Regional MLS

    Facts & features

    Interior

    Bedrooms & bathrooms
    • Bedrooms: 4
    • Bathrooms: 2
    • Full bathrooms: 2
    • Main level bathrooms: 2
    • Main level bedrooms: 4
    Primary bedroom
    • Features: Main Level Primary
    Bedroom
    • Features: Bedroom on Main Level
    Bedroom
    • Features: All Bedrooms Down
    Bathroom
    • Features: Bathroom Exhaust Fan, Bathtub, Dual Sinks, Full Bath on Main Level, Quartz Counters, Remodeled, Separate Shower, Upgraded, Walk-In Shower
    Kitchen
    • Features: Kitchen Island, Kitchen/Family Room Combo, Quartz Counters, Remodeled, Self-closing Cabinet Doors, Self-closing Drawers, Updated Kitchen
    Heating
    • Central
    Cooling
    • Central Air
    Appliances
    • Included: Dishwasher, Gas Oven, Gas Range
    • Laundry: Inside
    Features
    • Built-in Features, Ceiling Fan(s), Pantry, Quartz Counters, All Bedrooms Down, Bedroom on Main Level, Entrance Foyer, Main Level Primary, Walk-In Closet(s)
    • Flooring: See Remarks
    • Windows: Double Pane Windows
    • Has fireplace: Yes
    • Fireplace features: Family Room
    • Common walls with other units/homes: No Common Walls
    Interior area
    • Total interior livable area: 1,926 sqft

    Property

    Parking
    • Total spaces: 2
    • Parking features: Door-Multi, Direct Access, Driveway, Garage Faces Front, Garage
    • Attached garage spaces: 2
    Features
    • Levels: One
    • Stories: 1
    • Entry location: Front
    • Patio & porch: Concrete, Covered, Patio
    • Pool features: None
    • Has view: Yes
    Lot
    • Size: 10,019 sqft
    • Features: Front Yard, Walkstreet, Yard
    Details
    • Parcel number: 300331021
    • Special conditions: Standard

    Construction

    Type & style
    • Home type: SingleFamily
    • Property subtype: Single Family Residence
    Condition
    • New construction: No
    • Year built: 2005

    Utilities & green energy

    • Sewer: Public Sewer
    • Water: Public
    • Utilities for property: Electricity Connected, Natural Gas Connected, Water Connected

    Community & neighborhood

    Community
    • Community features: Curbs, Storm Drain(s), Street Lights, Sidewalks
    Location
    • Region: Perris

    Other

    Other facts
    • Listing terms: Cash,Cash to New Loan,Conventional,FHA

    Price history

    DateEventPrice
    12/27/2025Sold$615,000+2.5%$319/sqft
    Source: CRMLS #IV25246273 Report a problem
    11/26/2025Pending sale$599,999$312/sqft
    Source: CRMLS #IV25246273 Report a problem
    11/8/2025Price change$599,999-2.4%$312/sqft
    Source: CRMLS #IV25246273 Report a problem
    10/23/2025Listed for sale$615,000+105%$319/sqft
    Source: CRMLS #IV25246273 Report a problem
    5/16/2017Sold$300,000+0%$156/sqft
    Source: Public Record Report a problem
    4/4/2017Pending sale$299,900$156/sqft
    Source: RE/MAX RESULTS #IV17061785 Report a problem
    3/25/2017Listed for sale$299,900+101.3%$156/sqft
    Source: RE/MAX RESULTS #IV17061785 Report a problem
    7/22/2011Sold$149,000+10.4%$77/sqft
    Source: Public Record Report a problem
    1/31/2011Sold$135,000-59.5%$70/sqft
    Source: Public Record Report a problem
    11/10/2005Sold$333,500$173/sqft
    Source: Public Record Report a problem

    Public tax history

    YearProperty taxesTax assessment
    2025$6,952 +1.2%$348,170 +2%
    2024$6,873 +1.8%$341,344 +2%
    2023$6,751 +3.3%$334,652 +2%
    2022$6,535 +1.8%$328,091 +2%
    2021$6,419 +0.7%$321,658 +1%
    2020$6,372 +3.1%$318,361 +2%
    2019$6,180 +1.1%$312,119 +2%
    2018$6,111 +33.6%$306,000 +77.6%
    2017$4,575 $172,267 +9%
    2016$4,575 -41.9%$158,090 +1.5%
    2015$7,873 +78.6%$155,716 +2%
    2014$4,408 $152,668 +0.5%
    2013-- $151,980 +2%
    2012-- $149,000 -6.3%
    2011-- $159,000
    2010-- $159,000 -10.2%
    2009-- $177,000 -45.7%
    2008-- $326,000 -4.2%
    2007-- $340,170 +2%
    2006-- $333,500 +3160.3%
    2005-- $10,229

    Find assessor info on the county website

    Neighborhood: 92571

    Nearby schools

    GreatSchools rating
    Get a cash offer in 3 minutes
    Find out how much your home could sell for in as little as 3 minutes with a no-obligation cash offer.
    Estimated market value
    $615,700
    Get a cash offer in 3 minutes
    Find out how much your home could sell for in as little as 3 minutes with a no-obligation cash offer.
    Estimated market value
    $615,700