Welcome home to Sterling Gate! This amazing, full brick home, situated on a cul de sac lot, is an entertainers dream! Offering an open concept floor plan from the great room, to the keeping room, & gourmet kitchen - everyone will be begging you to host! The spacious kitchen boast ample counter and cabinet space, massive breakfast bar, walk in pantry, granite countertops, stainless steel appliance package with gas range, and walk in pantry. The keeping / hearth room is well appointed right off the kitchen with a gas fireplace and bay windows with natural lighting that cannot be matched. In addition to the casual eating space, this home also features a beautiful formal dining area. The main level primary suite overlooks the serene wooded back yard and features a walk in closet, linen closet, double vanity, oversized soaking tub, and separate shower. Upstairs showcases 3 guest bedrooms with two full baths. Sterling Gate is in the perfect location with shopping & entertainment moments away
Contingent
$539,900
329 Sterling Manor Cir, Alabaster, AL 35007
4beds
2,691sqft
Single Family Residence
Built in 2016
0.62 Acres Lot
$539,900 Zestimate®
$201/sqft
$29/mo HOA
What's special
Beautiful formal dining areaKeeping roomOversized soaking tubWalk in closetDouble vanityLinen closetSpacious kitchen
- 13 days
- 386
- 34
Likely to sell faster than
Zillow last checked:
Listing updated:
Listed by:
Brandi Edwards 205-218-1876,
ERA King Real Estate
Source: GALMLS,MLS#: 21465847
Facts & features
Interior
Bedrooms & bathrooms
- Bedrooms: 4
- Bathrooms: 4
- Full bathrooms: 3
- 1/2 bathrooms: 1
Rooms
- Room types: Bedroom, Dining Room, Bathroom, Great Room, Half Bath (ROOM), Kitchen, Master Bathroom, Master Bedroom
Primary bedroom
- Level: First
Bedroom 1
- Level: Second
Bedroom 2
- Level: Second
Bedroom 3
- Level: Second
Primary bathroom
- Level: First
Bathroom 1
- Level: First
Bathroom 3
- Level: Second
Dining room
- Level: First
Kitchen
- Features: Stone Counters, Eat-in Kitchen, Kitchen Island, Pantry
- Level: First
Basement
- Area: 1393
Heating
- Dual Systems (HEAT), Forced Air, Natural Gas
Cooling
- Central Air, Dual, Electric, Ceiling Fan(s)
Appliances
- Included: Gas Cooktop, Dishwasher, Disposal, Microwave, Gas Oven, Self Cleaning Oven, Stainless Steel Appliance(s), Gas Water Heater
- Laundry: Electric Dryer Hookup, Washer Hookup, Main Level, Laundry Room, Laundry (ROOM), Yes
Features
- Recessed Lighting, High Ceilings, Smooth Ceilings, Soaking Tub, Linen Closet, Double Vanity, Tub/Shower Combo, Walk-In Closet(s)
- Flooring: Carpet, Hardwood, Tile
- Doors: Insulated Door, Storm Door(s)
- Windows: Bay Window(s), Double Pane Windows
- Basement: Full,Unfinished,Concrete
- Attic: Walk-In,Yes
- Number of fireplaces: 1
- Fireplace features: Gas Starter, Insert, Marble (FIREPL), Great Room, Gas
Interior area
- Total interior livable area: 2,691 sqft
- Finished area above ground: 2,691
- Finished area below ground: 0
Video & virtual tour
Property
Parking
- Total spaces: 3
- Parking features: Attached, Driveway, Off Street, Garage Faces Side
- Attached garage spaces: 3
- Has uncovered spaces: Yes
Features
- Levels: One and One Half
- Stories: 1.5
- Patio & porch: Covered, Patio, Covered (DECK), Deck
- Exterior features: Lighting
- Pool features: In Ground, Fenced, Community
- Has spa: Yes
- Spa features: Bath
- View description: None
- Waterfront features: No
Lot
- Size: 0.62 Acres
- Features: Cul-De-Sac, Interior Lot, Few Trees, Subdivision
Details
- Parcel number: 232033008032.000
- Special conditions: N/A
Construction
Type & style
- Home type: SingleFamily
- Property subtype: Single Family Residence
Materials
- Brick
- Foundation: Basement
Condition
- Year built: 2016
Utilities & green energy
- Water: Public
- Utilities for property: Sewer Connected, Underground Utilities
Green energy
- Energy efficient items: Lighting
Community & HOA
Community
- Features: Clubhouse, Fishing, Pond, Street Lights, Curbs
- Subdivision: Sterling Gate
HOA
- Has HOA: Yes
- Amenities included: Management
- Services included: Maintenance Grounds, Utilities for Comm Areas
- HOA fee: $350 annually
Location
- Region: Alabaster
Financial & listing details
- Price per square foot: $201/sqft
- Tax assessed value: $552,700
- Annual tax amount: $2,944
- Price range: $539.9K - $539.9K
- Date on market: 9/24/2026
- Road surface type: Paved
Estimated market value
$539,900
$513,000 - $567,000
$2,461/mo
Price history
| Date | Event | Price |
|---|---|---|
| 9/28/2026 | Contingent | $539,900$201/sqft |
Source:  GALMLS #21465847 Report a problem GALMLS #21465847 Report a problem | ||
| 9/24/2026 | Listed for sale | $539,900+5.9%$201/sqft |
Source: GALMLS #21465847 Report a problem | ||
| 4/22/2025 | Sold | $510,000-1.9%$190/sqft |
Source: GALMLS #21411756 Report a problem | ||
| 4/12/2025 | Pending sale | $520,000$193/sqft |
Source: GALMLS #21411756 Report a problem | ||
| 4/10/2025 | Contingent | $520,000$193/sqft |
Source: GALMLS #21411756 Report a problem | ||
| 4/8/2025 | Price change | $520,000-1.9%$193/sqft |
Source: GALMLS #21411756 Report a problem | ||
| 3/22/2025 | Price change | $530,000-1.9%$197/sqft |
Source: GALMLS #21411756 Report a problem | ||
| 3/8/2025 | Listed for sale | $540,000+50%$201/sqft |
Source: GALMLS #21411756 Report a problem | ||
| 5/23/2018 | Sold | $360,000-2.7%$134/sqft |
Source: GALMLS #809958 Report a problem | ||
| 4/20/2018 | Pending sale | $369,900$137/sqft |
Source: RE/MAX Southern Homes 280 #809958 Report a problem | ||
| 3/14/2018 | Listed for sale | $369,900+8%$137/sqft |
Source: RE/MAX Southern Homes-280 #809958 Report a problem | ||
| 7/13/2015 | Sold | $342,425+0.7%$127/sqft |
Source: Public Record Report a problem | ||
| 6/13/2015 | Pending sale | $339,900$126/sqft |
Source: RE/MAX First Choice #619766 Report a problem | ||
| 6/2/2015 | Listed for sale | $339,900$126/sqft |
Source: RE/MAX First Choice #619766 Report a problem | ||
| 5/23/2015 | Pending sale | $339,900$126/sqft |
Source: RE/MAX First Choice #619766 Report a problem | ||
| 4/23/2015 | Price change | $339,900+3%$126/sqft |
Source: RE/MAX First Choice #619766 Report a problem | ||
| 1/23/2015 | Listed for sale | $329,900$123/sqft |
Source: RE/MAX First Choice #619766 Report a problem | ||
Public tax history
| Year | Property taxes | Tax assessment |
|---|---|---|
| 2025 | $2,944 +1.4% | $55,280 +1.4% |
| 2024 | $2,904 +8.4% | $54,540 +8.3% |
| 2023 | $2,678 +8.7% | $50,360 +8.6% |
| 2022 | $2,464 +10.4% | $46,380 +10.2% |
| 2021 | $2,232 +4.4% | $42,100 +4.4% |
| 2020 | $2,137 +3.3% | $40,340 +3.3% |
| 2019 | $2,068 | $39,060 +9.2% |
| 2017 | $2,068 +13% | $35,780 +484.6% |
| 2015 | $1,831 +453.9% | $6,120 |
| 2014 | $330 +100% | $6,120 +100% |
| 2013 | $165 | $3,060 |
| 2012 | $165 | $3,060 |
Find assessor info on the county website
Monthly payment
Est. payment
Payment breakdown
Explore the cost of this home by adjusting the details. Changes won't be saved.Climate risks
Neighborhood: 35007
Nearby schools
Schools provided by the listing agent
- Elementary: Meadow View
- Middle: Thompson
- High: Thompson
Source: GALMLS. This data may not be complete. We recommend contacting the local school district to confirm school assignments for this home.
- $539,9004 bd5 ba2.5k sqft325 Sterling Manor Cir, Alabaster, AL 35007Sold
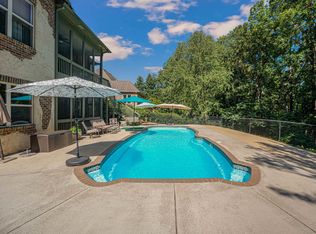
- $42,500-- bd-- ba-- sqft333 Sterling Manor Cir, Alabaster, AL 35007Off Market
- $491,200-- bd2 ba3.4k sqft321 Sterling Manor Cir, Alabaster, AL 35007Off Market
- $560,400-- bd3 ba3.8k sqft324 Sterling Manor Cir, Alabaster, AL 35007Off Market
Similar homes
- $550,0004 bd4 ba3.3k sqft275 Cedar Grove Pkwy, Alabaster, AL 35007For Sale
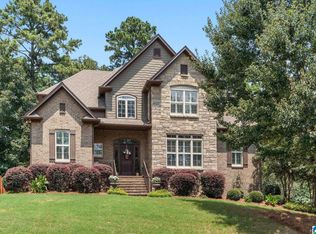
 MLS ID #21461840, Mike Brown, Keller Williams Realty Vestavia. GALMLS
 - $589,9005 bd5 ba3.5k sqft220 Sterling Gate Ln, Alabaster, AL 35007For Sale
 MLS ID #21455068, Molly Giddens, Keller Williams Realty Hoover. GALMLS
 - $515,0004 bd3 ba3.3k sqftAt&t, Maylene, AL 35114For Sale
 MLS ID #21466670, Cindy Hilbrich, Keller Williams Metro South. GALMLS
 - $480,0004 bd3 ba2.9k sqft132 Newgate Rd, Alabaster, AL 35007For Sale
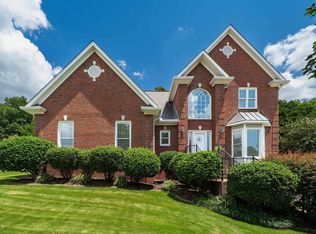 MLS ID #21462052, Ashlee Springer, Keller Williams Metro South. GALMLS
 - $519,9004 bd4 ba2.7k sqft205 Mayfair Park, Maylene, AL 35114For SaleMLS ID #21455891, Julie McDonnell, Keller Williams Metro South. GALMLS
- $499,9006 bd3 ba2.8k sqftAtt, Helena, AL 35080For SaleMLS ID #21466068, Penny Miller, RE/MAX Advantage. GALMLS
- $579,9005 bd3 ba2.9k sqftAtt, Pelham, AL 35124For SaleMLS ID #21457593, Pat Jackson, ARC Realty Pelham Branch. GALMLS
- $574,9004 bd4 ba2.9k sqft53 Maple Trce, Birmingham, AL 35244For SaleMLS ID #21466526, Britt Patterson, ARC Realty - Hoover. GALMLS
- $525,0004 bd3 ba2.6k sqft801 Grey Oaks Cv, Pelham, AL 35124For SaleMLS ID #21465644, Robin Gerstenberg, Keller Williams Homewood. GALMLS
- $545,0004 bd3 ba2.9k sqftAtt, Spectrum, Helena, AL 35022For SaleMLS ID #21453508, Chelsea Mason, TMills Realty Group. GALMLS
- $565,0004 bd3 ba2.7k sqft312 Kilkerran Ln, Pelham, AL 35124For SaleMLS ID #21460793, Julie Morton, Keller Williams Metro South. GALMLS
- $419,0004 bd3 ba2.5k sqftSpectrum, Pelham, AL 35124For SaleMLS ID #21466902, Melissa Hull, Keller Williams Metro South. GALMLS
- $574,0004 bd3 ba2.9k sqft462 Ballantrae Rd, Pelham, AL 35124For SaleMLS ID #21449318, Ted Gregg, ARC Realty 280. GALMLS
- $539,9004 bd5 ba3k sqftSpectrum, Chelsea, AL 35043For SaleMLS ID #21456474, Wayne Goodrich, Fathom Realty AL LLC. GALMLS
- $409,9004 bd4 ba2.5k sqft1932 Seattle Slew Dr, Helena, AL 35080For SaleMLS ID #21464465, Kristen Parker, Keller Williams Realty Vestavia. GALMLS
- $569,0004 bd5 ba3.5k sqft301 Quail Ridge Ct, Helena, AL 35080For SaleMLS ID #21447160, Chace Spears, Keller Williams Realty Vestavia. GALMLS
- $575,0004 bd3 ba3.1k sqft417 Glen Iris Cir, Pelham, AL 35124For SaleMLS ID #21447297, Jeremy Miller, Local Realty. GALMLS
- $524,0005 bd4 ba3.1k sqftSpectrum, Birmingham, AL 35244For SaleMLS ID #21457755, Steve Parker, Keller Williams Realty Hoover. GALMLS
- $525,0004 bd3 ba3.1k sqft2085 Arbor Hill Pkwy, Hoover, AL 35244For SaleMLS ID #21460146, Kulsum Budhwani, Keller Williams Realty Hoover. GALMLS
- $599,0004 bd3 ba2.9k sqftSpectrum, Pelham, AL 35124For SaleMLS ID #21460675, Susan Kelly, ARC Realty 280. GALMLS
