Welcome to this beautifully appointed 4-bedroom, 3-bath ranch-style home in the highly desirable Coal Creek Village. Thoughtfully designed for both comfort and sustainability, this home blends modern efficiency with timeless finishes. Step inside to discover warm, site-finished hardwood flooring that flows throughout the main level, complemented by rich maple cabinetry and elegant granite countertops in the kitchen. The open layout creates an inviting space for both everyday living and entertaining. This home is equipped with leased and owned solar panels, along with two owned battery walls-providing energy efficiency, resilience, and long-term savings. An installed 220V level 2 electric vehicle charger adds convenience for eco-conscious living. Newer A/C, newer Cafe Series Double Oven Induction Range electric stove, new Rinnai tankless water heater, whole house humidifier and whole house fan add comfort and efficiency. The fully finished basement expands your living space with an additional bedroom, a full bath, a family room, a storage room, and 2 versatile work spaces or studios-ideal for remote work, creative pursuits, or guest accommodations. Outside, enjoy a beautifully xeriscaped front and backyard with a sprinkler system, yard designed for low maintenance, featuring six established fruit trees, many fruit bushes, raised garden beds and native plants that add both charm and seasonal bounty. With its thoughtful upgrades, flexible living spaces, and commitment to sustainability, this home offers a rare opportunity to enjoy modern Colorado living :its finest.
Sold for $914,000
$914,000
329 Stone Creek Dr, Lafayette, CO 80026
4beds
3,644sqft
Single Family Residence
Built in 2014
6,572 Square Feet Lot
$901,400 Zestimate®
$251/sqft
$4,008 Estimated rent
Home value
$901,400
$838,000 - $964,000
$4,008/mo
Zestimate® history
Owner options
List your home for rent
$4,008/mo
Rent Zestimate®
Find your next renter with Zillow Rental Manager. Plus, with online applications, you can quickly screen prospective tenants – for free.
$4,008/mo
Rent Zestimate®
Refinance and save
$5,428/mo
Est. payment
Refinancing to a lower rate could help reduce your monthly payments and save thousands over the life of the loan.
$5,428/mo
Est. payment
Explore your selling options
Work with a Zillow partner agent
Leverage their expertise and Zillow's premium Showcase listings to get your home seen by more buyers.
Get startedList with your own agent
Get your home in front of millions of buyers by listing it on Zillow.
Learn how to do itSell it yourself
Take full control of how buyers see your home on Zillow by listing For Sale by Owner (FSBO).
List your homeWhat's special
Zillow last checked:
Listing updated:
Listed by:
Michelle Murphy 303-877-8579,
RE/MAX Elevate
Bought with:
Judy Keech, 040041575
Redfin Corporation
Source: IRES as distributed by MLS GRID,MLS#: 1055717
Facts & features
Interior
Bedrooms & bathrooms
- Bedrooms: 4
- Bathrooms: 3
- Full bathrooms: 1
- 3/4 bathrooms: 2
- Main level bathrooms: 2
Primary bedroom
- Description: Carpet
- Features: 3/4 Primary Bath
- Level: Main
- Area: 195 Square Feet
- Dimensions: 15 x 13
Bedroom 2
- Description: Carpet
- Level: Main
- Area: 100 Square Feet
- Dimensions: 10 x 10
Bedroom 3
- Description: Carpet
- Level: Main
- Area: 110 Square Feet
- Dimensions: 10 x 11
Bedroom 4
- Description: Carpet
- Level: Basement
- Area: 272 Square Feet
- Dimensions: 16 x 17
Dining room
- Description: Hardwood
- Level: Main
- Area: 104 Square Feet
- Dimensions: 8 x 13
Kitchen
- Description: Hardwood
- Level: Main
- Area: 143 Square Feet
- Dimensions: 11 x 13
Living room
- Description: Hardwood
- Level: Main
- Area: 304 Square Feet
- Dimensions: 19 x 16
Heating
- Forced Air
Cooling
- Central Air
Appliances
- Included: Electric Range, Dishwasher, Refrigerator, Washer, Dryer, Disposal
Features
- Eat-in Kitchen
- Windows: Window Coverings
- Basement: Partially Finished
- Has fireplace: Yes
- Fireplace features: Gas
Interior area
- Total structure area: 1,822
- Total interior livable area: 3,644 sqft
- Finished area above ground: 1,822
Property
Parking
- Total spaces: 2
- Parking features: Attached
- Attached garage spaces: 2
- Details: Attached
Accessibility
- Accessibility features: Accessible Bedroom
Features
- Levels: One
- Stories: 1
- Patio & porch: Patio
- Fencing: Fenced
Lot
- Size: 6,572 Square Feet
- Features: Level, Paved
Details
- Parcel number: R0601747
- Zoning: SFR
- Special conditions: Private Owner
Construction
Type & style
- Home type: SingleFamily
- Property subtype: Single Family Residence
Materials
- Frame
- Roof: Composition
Condition
- New construction: No
- Year built: 2014
Utilities & green energy
- Electric: Xcel, Photovoltaics Third-Party Owned, Photovoltaics Seller Owned
- Water: City
- Utilities for property: Natural Gas Available, Electricity Available
Community & HOA
Community
- Security: Fire Alarm
- Subdivision: Coal Creek Village
HOA
- Has HOA: Yes
- HOA fee: $125 monthly
- HOA name: Coal Creek Village Master HOA
Location
- Region: Lafayette
Financial & listing details
- Price per square foot: $251/sqft
- Tax assessed value: $923,400
- Annual tax amount: $5,501
- Date on market: 4/6/2026
- Listing terms: Cash,Conventional,FHA,VA Loan
- Exclusions: Seller's Personal Property and Staging Items
- Electric utility on property: Yes
Price history
| Date | Event | Price |
|---|---|---|
| 4/30/2026 | Sold | $914,000+4.5%$251/sqft |
Source:  IRES as distributed by MLS GRID #1055717 Report a problem IRES as distributed by MLS GRID #1055717 Report a problem | ||
| 4/13/2026 | Pending sale | $875,000$240/sqft |
Source:  REcolorado as distributed by MLS GRID #IR1055717 Report a problem REcolorado as distributed by MLS GRID #IR1055717 Report a problem | ||
| 4/9/2026 | Listed for sale | $875,000+103.2%$240/sqft |
Source: IRES as distributed by MLS GRID #1055717 Report a problem | ||
| 11/12/2014 | Sold | $430,580$118/sqft |
Source: Public Record Report a problem | ||
Public tax history
| Year | Property taxes | Tax assessment |
|---|---|---|
| 2025 | $5,330 +1.7% | $57,713 -9.6% |
| 2024 | $5,239 +32% | $63,838 -1% |
| 2023 | $3,969 +1.1% | $64,456 +52.6% |
| 2022 | $3,925 +10.1% | $42,249 -2.8% |
| 2021 | $3,565 | $43,465 +11.4% |
| 2020 | $3,565 +7.3% | $39,010 |
| 2019 | $3,321 | $39,010 +7.2% |
| 2018 | $3,321 | $36,382 -9.5% |
| 2017 | $3,321 +9.8% | $40,222 +22.1% |
| 2016 | $3,025 +6.7% | $32,947 +39.1% |
| 2015 | $2,834 +154.6% | $23,693 +84% |
| 2014 | $1,113 | $12,876 |
Find assessor info on the county website
Neighborhood: 80026
Nearby homes
- $886,8004 bd4 ba3.1k sqft333 Stone Creek Dr, Lafayette, CO 80026Off Market

- $961,3005 bd4 ba3.7k sqft325 Stone Creek Dr, Lafayette, CO 80026Off Market
- $813,5003 bd3 ba2.4k sqft337 Stone Creek Dr, Lafayette, CO 80026Off Market
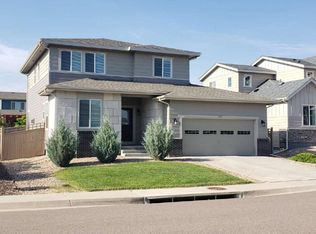
- $968,0006 bd4 ba3.8k sqft326 Golden Gate Dr, Lafayette, CO 80026Off Market
- $967,6005 bd4 ba3.7k sqft330 Golden Gate Dr, Lafayette, CO 80026Off Market
- $758,7003 bd1 ba1.8k sqft334 Golden Gate Dr, Lafayette, CO 80026Off Market
- $837,6003 bd1 ba1.8k sqft1360 Lander Ln, Lafayette, CO 80026Off Market
- $781,5003 bd1 ba1.8k sqft1354 Lander Ln, Lafayette, CO 80026Off Market
Nearby schools
GreatSchools rating
- 5/10Ryan Elementary SchoolGrades: PK-5Distance: 1.3 mi
- 6/10Angevine Middle SchoolGrades: 6-8Distance: 0.9 mi
- 9/10Centaurus High SchoolGrades: 9-12Distance: 1.4 mi
Schools provided by the listing agent
- Elementary: Lafayette
- Middle: Angevine
- High: Centaurus
Source: IRES as distributed by MLS GRID. This data may not be complete. We recommend contacting the local school district to confirm school assignments for this home.
Get a cash offer in 3 minutes
Find out how much your home could sell for in as little as 3 minutes with a no-obligation cash offer.
Estimated market value
$901,400
Get a cash offer in 3 minutes
Find out how much your home could sell for in as little as 3 minutes with a no-obligation cash offer.
Estimated market value
$901,400
- Colorado
- Boulder County
- Lafayette
- 80026
- 329 Stone Creek Dr
Nearby cities
Nearby zip codes
Other Lafayette Topics
