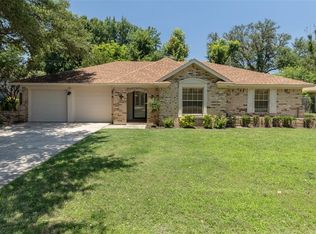
A PERFECT first home that has been lovingly maintained! This adorable 3 bedroom 2 full bath home has all new flooring and paint! It is clean and MOVE-IN READY! The large living room features a cozy wood-burning fireplace that is a beautiful anchor to the space. The open kitchen contains a comfortable eat-in dining area with a window over the sink looking into the backyard. This home also boasts a flex room, just off the kitchen, which is ideal for formal dining and entertaining, or as a home office or playroom.
The generously sized primary suite includes an ensuite bath with dual sinks and separate his and her closets for ample storage. The roof is newer, and has a transferable lifetime workmanship guarantee to the new owner! The windows have been replaced and HVAC is approx. 2 years old. There is also a full sprinkler system. Located in the HEB ISD with NO HOA! FANTASTIC LOCATION with two highways' access. Less than 30 minutes to DFW airport.
Sold
Price Unknown
329 Stratford Dr, Hurst, TX 76054
3beds
1,649sqft
Single Family Residence
Built in 1978
7,971 Square Feet Lot
$331,600 Zestimate®
$--/sqft
$2,285 Estimated rent
Home value
$331,600
$308,000 - $358,000
$2,285/mo
Zestimate® history
Owner options
List your home for rent
$2,285/mo
Rent Zestimate®
Find your next renter with Zillow Rental Manager. Plus, with online applications, you can quickly screen prospective tenants – for free.
$2,285/mo
Rent Zestimate®
Refinance and save
Refinancing to a lower rate could help reduce your monthly payments and save thousands over the life of the loan.
Explore your selling options
Work with a Zillow partner agent
Leverage their expertise and Zillow's premium Showcase listings to get your home seen by more buyers.
Get startedList with your own agent
Get your home in front of millions of buyers by listing it on Zillow.
Learn how to do itSell it yourself
Take full control of how buyers see your home on Zillow by listing For Sale by Owner (FSBO).
List your homeWhat's special
Cozy wood-burning fireplaceComfortable eat-in dining areaOpen kitchenFull sprinkler systemGenerously sized primary suite
Zillow last checked:
Listing updated:
Listed by:
Stephanie Kahan 0689678,
Stephanie Kahan Real Estate 817-879-9742
Bought with:
Tag Green, 0500913
Tere Green
Source: NTREIS,MLS#: 21278038
Facts & features
Interior
Bedrooms & bathrooms
- Bedrooms: 3
- Bathrooms: 2
- Full bathrooms: 2
Primary bedroom
- Features: Ceiling Fan(s), En Suite Bathroom
- Level: First
- Dimensions: 13 x 14
Bedroom
- Features: Ceiling Fan(s), Walk-In Closet(s)
- Level: First
- Dimensions: 13 x 10
Bedroom
- Features: Ceiling Fan(s)
- Level: First
- Dimensions: 12 x 11
Primary bathroom
- Features: Built-in Features, Dual Sinks, Granite Counters
- Level: First
- Dimensions: 10 x 6
Breakfast room nook
- Level: First
- Dimensions: 9 x 9
Dining room
- Level: First
- Dimensions: 10 x 9
Other
- Features: Stone Counters
- Level: First
- Dimensions: 10 x 8
Kitchen
- Features: Eat-in Kitchen
- Level: First
- Dimensions: 13 x 13
Laundry
- Level: First
- Dimensions: 7 x 5
Living room
- Features: Ceiling Fan(s), Fireplace
- Level: First
- Dimensions: 17 x 18
Heating
- Central
Cooling
- Central Air, Ceiling Fan(s), Electric
Appliances
- Included: Dishwasher, Electric Cooktop, Electric Oven, Disposal, Refrigerator
Features
- Cathedral Ceiling(s), Double Vanity, Eat-in Kitchen, High Speed Internet, Walk-In Closet(s)
- Flooring: Luxury Vinyl Plank
- Has basement: No
- Number of fireplaces: 1
- Fireplace features: Living Room, Wood Burning
Interior area
- Total interior livable area: 1,649 sqft
Property
Parking
- Total spaces: 2
- Parking features: Door-Single, Driveway, Garage Faces Front
- Attached garage spaces: 2
Features
- Levels: One
- Stories: 1
- Patio & porch: Covered
- Pool features: None
- Fencing: Back Yard,Wood
Lot
- Size: 7,971 Square Feet
- Features: Interior Lot, Landscaped, Subdivision, Sprinkler System, Few Trees
Details
- Parcel number: 01673483
Construction
Type & style
- Home type: SingleFamily
- Architectural style: Traditional,Detached
- Property subtype: Single Family Residence
Materials
- Brick
- Foundation: Slab
- Roof: Composition
Condition
- Year built: 1978
Utilities & green energy
- Sewer: Public Sewer
- Water: Public
- Utilities for property: Cable Available, Sewer Available, Water Available
Community & HOA
Community
- Subdivision: Mayfair North Add
HOA
- Has HOA: No
Location
- Region: Hurst
Financial & listing details
- Tax assessed value: $307,907
- Annual tax amount: $6,479
- Date on market: 5/21/2026
- Cumulative days on market: 12 days
- Listing terms: Cash,Conventional,FHA,VA Loan
Price history
| Date | Event | Price |
|---|---|---|
| 6/30/2026 | Sold | -- |
Source: NTREIS #21278038 Report a problem | ||
| 6/12/2026 | Pending sale | $345,000$209/sqft |
Source: NTREIS #21278038 Report a problem | ||
| 6/3/2026 | Contingent | $345,000$209/sqft |
Source: NTREIS #21278038 Report a problem | ||
| 5/21/2026 | Listed for sale | $345,000$209/sqft |
Source: NTREIS #21278038 Report a problem | ||
| 11/4/2003 | Sold | -- |
Source: Agent Provided Report a problem | ||
Public tax history
| Year | Property taxes | Tax assessment |
|---|---|---|
| 2025 | $965 -3.4% | $307,907 |
| 2024 | $999 -51.1% | $307,907 +0.3% |
| 2023 | $2,043 -3.3% | $306,877 +12.4% |
| 2022 | $2,113 +2.6% | $272,967 +10.9% |
| 2021 | $2,058 +2.5% | $246,102 +9.1% |
| 2020 | $2,009 +2.3% | $225,510 -3.9% |
| 2019 | $1,964 +20.6% | $234,734 +29.4% |
| 2018 | $1,629 -13.7% | $181,415 +2% |
| 2017 | $1,887 +1.6% | $177,927 +6.8% |
| 2016 | $1,856 -5.3% | $166,658 +22.3% |
| 2015 | $1,960 | $136,300 |
| 2014 | $1,960 | $136,300 +5.2% |
| 2013 | -- | $129,600 +0.5% |
| 2012 | -- | $128,900 |
| 2011 | -- | $128,900 -3.2% |
| 2010 | -- | $133,200 -1.1% |
| 2009 | -- | $134,700 +4% |
| 2008 | -- | $129,500 |
| 2007 | -- | $129,500 |
| 2006 | -- | $129,500 +4.2% |
| 2005 | -- | $124,300 |
| 2004 | -- | $124,300 |
| 2003 | -- | $124,300 +1.7% |
| 2002 | -- | $122,200 +13.5% |
| 2001 | -- | $107,700 +8.1% |
| 2000 | -- | $99,600 |
Find assessor info on the county website
Neighborhood: Mayfair North
Nearby homes
- $334,5003 bd2 ba1.6k sqft325 Stratford Dr, Hurst, TX 76054Off Market
- $341,5003 bd2 ba1.6k sqft333 Stratford Dr, Hurst, TX 76054Off Market
- $361,3003 bd2 ba1.6k sqft328 Mountainview Dr, Hurst, TX 76054Off Market
- $380,5003 bd2 ba1.9k sqft324 Mountainview Dr, Hurst, TX 76054Off Market
- $361,2003 bd2 ba1.8k sqft321 Stratford Dr, Hurst, TX 76054Off Market
- $368,9003 bd2 ba1.6k sqft324 Stratford Dr, Hurst, TX 76054Off Market
- $343,7003 bd2 ba1.7k sqft337 Stratford Dr, Hurst, TX 76054Off Market
- $366,9003 bd2 ba1.6k sqft332 Mountainview Dr, Hurst, TX 76054Off Market
Nearby schools
GreatSchools rating
- 8/10Shady Oaks Elementary SchoolGrades: PK-6Distance: 1 mi
- 9/10Bedford Junior High SchoolGrades: 7-9Distance: 0.6 mi
- 7/10Bell High SchoolGrades: 10-12Distance: 0.9 mi
Schools provided by the listing agent
- Elementary: Shadyoaks
- Middle: Bedford
- High: Bell
- District: Hurst-Euless-Bedford ISD
Source: NTREIS. This data may not be complete. We recommend contacting the local school district to confirm school assignments for this home.
Get a cash offer in 3 minutes
Find out how much your home could sell for in as little as 3 minutes with a no-obligation cash offer.
Estimated market value
$331,600
Get a cash offer in 3 minutes
Find out how much your home could sell for in as little as 3 minutes with a no-obligation cash offer.
Estimated market value
$331,600
- Texas
- Tarrant County
- Hurst
- 76054
- Mayfair North
- 329 Stratford Dr
