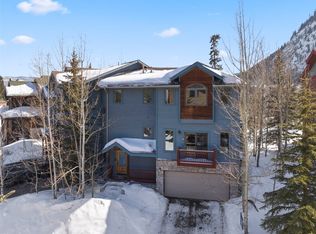
A special Frisco retreat where location, privacy and mountain character come together. This well-positioned duplex residence sits along Ten Mile Creek, with a natural wooded backyard. Warm mountain finishes, generous windows and abundant natural light complement an inviting interior designed for comfortable everyday living and gathering. The sounds of Ten Mile Creek can be heard from all three bedrooms, adding to the home’s distinctly Colorado setting. Two separate living areas and well-proportioned spaces provide flexibility and room to spread out, while the surrounding trees bring nature into view throughout the residence. Three separate outdoor decks take advantage of the the location some offering views and the others privacy. An attached two-car tandem garage provides convenient storage for vehicles, bikes, skis and mountain gear. Tucked away from the activity yet walkable and close to everything, including Frisco’s “Main Street of the Rockies,” this is an opportunity to enjoy a quiet, established setting with convenient access to trails, recreation and the surrounding mountains. A compelling offering on one of Frisco’s most desirable streets.
Pending
$1,647,000
329 Streamside Lane UNIT A, Frisco, CO 80443
3beds
2,258sqft
Duplex, Multi Family
Built in 1998
-- sqft lot
$-- Zestimate®
$729/sqft
$38/mo HOA
What's special
Some offering viewsNatural wooded backyardWarm mountain finishesThree separate outdoor decksAbundant natural lightAttached two-car tandem garageGenerous windows
- 12 days
- 387
- 18
Zillow last checked:
Listing updated:
Listed by:
Eric Klein (970)333-0482,
Slifer Smith & Frampton R.E.,
Kelsey Withrow 970-231-2719,
Slifer Smith & Frampton R.E.
Source: Altitude Realtors,MLS#: S1071405 Originating MLS: Summit Association of Realtors
Originating MLS: Summit Association of RealtorsFacts & features
Interior
Bedrooms & bathrooms
- Bedrooms: 3
- Bathrooms: 3
- Full bathrooms: 2
- 3/4 bathrooms: 1
Heating
- Radiant
Appliances
- Included: Dishwasher, Electric Range, Disposal, Microwave, Refrigerator, See Remarks, Wine Cooler, Dryer, Washer
Features
- Fireplace, Jetted Tub, Vaulted Ceiling(s)
- Flooring: Carpet, Tile
- Basement: Full,Walk-Out Access,Finished
- Has fireplace: Yes
- Fireplace features: Gas
- Furnished: Yes
Interior area
- Total interior livable area: 2,258 sqft
Property
Parking
- Total spaces: 2
- Parking features: Garage, Tandem
- Garage spaces: 2
Features
- Levels: Two
- Has view: Yes
- View description: Mountain(s), River, Creek/Stream
- Has water view: Yes
- Water view: River,Creek/Stream
Lot
- Size: 3,410 Square Feet
- Features: City Lot, Near Public Transit, Stream/Creek
Details
- Parcel number: 6505386
- Zoning description: Planned Unit Development
Construction
Type & style
- Home type: MultiFamily
- Property subtype: Duplex, Multi Family
Materials
- Wood Siding
- Roof: Architectural,Shingle
Condition
- Resale
- Year built: 1998
Utilities & green energy
- Sewer: Connected
- Water: Public
- Utilities for property: Cable Available, Electricity Available, Natural Gas Available, High Speed Internet Available, Sewer Available, Snow Removal, Trash Collection, Water Available, Sewer Connected
Community & HOA
Community
- Features: None, Public Transportation
- Subdivision: Creek At Frisco
HOA
- Has HOA: Yes
- HOA fee: $450 annually
Location
- Region: Frisco
Financial & listing details
- Price per square foot: $729/sqft
- Annual tax amount: $7,624
- Date on market: 9/3/2026
- Exclusions: No
- Road surface type: Paved
Estimated market value
Not available
Estimated sales range
Not available
Not available
Price history
| Date | Event | Price |
|---|---|---|
| 9/6/2026 | Pending sale | $1,647,000$729/sqft |
Source:  Altitude Realtors #S1071405 Report a problem Altitude Realtors #S1071405 Report a problem | ||
| 9/3/2026 | Listed for sale | $1,647,000$729/sqft |
Source: Altitude Realtors #S1071405 Report a problem | ||
Public tax history
Tax history is unavailable.
Monthly payment
Est. payment
Payment breakdown
Explore the cost of this home by adjusting the details. Changes won't be saved.Climate risks
Neighborhood: 80443
Nearby schools
Schools provided by the listing agent
- Elementary: Frisco
- Middle: Summit
- High: Summit
Source: Altitude Realtors. This data may not be complete. We recommend contacting the local school district to confirm school assignments for this home.
Similar homes
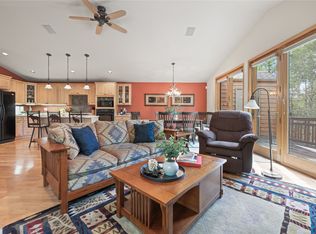
- $1,760,0003 bd4 ba2.3k sqft4 Hawn Drive, Frisco, CO 80443For Sale
 MLS ID #S1070811, Deena Heppner, Summit Real Estate. Altitude Realtors
 - $1,725,0004 bd4 ba2.4k sqft26 Hawn Drive, Frisco, CO 80443For Sale
 MLS ID #S1071107, Todd Johnson, Paffrath & Thomas R.E.S.C. Altitude Realtors
 - $1,650,0003 bd3 ba1.8k sqft600 S 5th Avenue, Frisco, CO 80443For Sale
 MLS ID #S1070741, Meredith Adams, Mountain Living Real Estate. Altitude Realtors
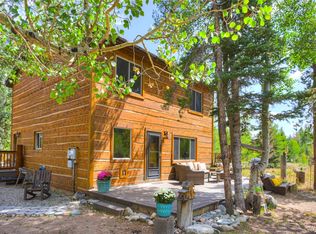
 - $1,599,0005 bd3 ba2.5k sqft128 Willow Lane, Frisco, CO 80443For Sale
 MLS ID #S1062573, Jason Hart, Breckenridge Associates R.E.. Altitude Realtors
 - $1,725,0003 bd3 ba2.8k sqft503 S 6th Avenue UNIT A, Frisco, CO 80443For SaleMLS ID #S1069833, Derrick Fowler, Colorado Mountain Homes. Altitude Realtors
- $1,550,0003 bd4 ba1.6k sqft309 Creekside Drive, Frisco, CO 80443For SaleMLS ID #S1071229, David Rocconi, Colorado R.E. Summit County. Altitude Realtors
- $1,600,0003 bd2 ba1.8k sqft316 S 5th Avenue, Frisco, CO 80443For SaleMLS ID #S1069495, Ryan Van Gundy, RE/MAX Properties of the Summit. Altitude Realtors
- $1,695,0003 bd3 ba1.8k sqft110 S 1st Avenue UNIT B, Frisco, CO 80443For SaleMLS ID #S1068963, Todd Sandoval, STS Real Estate. Altitude Realtors
- $1,649,0002 bd2 ba1.3k sqft80 W Main Street UNIT 304, Frisco, CO 80443For SaleMLS ID #S1071614, Ben Brewer, Real Estate Experts. Altitude Realtors
- $1,175,0003 bd3 ba1.7k sqft21 Mount Royal Drive UNIT 21, Frisco, CO 80443For SaleMLS ID #S1070228, Andrew Clapp, Breckenridge Associates R.E.. Altitude Realtors
- $2,298,0004 bd4 ba2.8k sqft198A N 4th Avenue, Frisco, CO 80443For SaleMLS ID #S1071220, Jon Clark, Slifer Smith & Frampton R.E.. Altitude Realtors
- $1,224,0003 bd2 ba1.3k sqft140 Creekside Drive UNIT E, Frisco, CO 80443For SaleMLS ID #S1069843, Eric Klein, Slifer Smith & Frampton R.E.. Altitude Realtors
- $859,0003 bd3 ba1.3k sqft222 Creekside Drive UNIT 317, Frisco, CO 80443For SaleMLS ID #S1071201, Brenda Culhane, Omni Real Estate Company Inc.. Altitude Realtors
- $2,458,0004 bd4 ba3.1k sqft590 Water Dance Dr, Frisco, CO 80443For Sale
 MLS ID #1068702, Kathryn Ann Shea, C3 Real Estate Solutions, LLC. IRES as distributed by MLS GRID
 - $1,740,0004 bd5 ba2.7k sqft81 Hawn Drive UNIT 81, Frisco, CO 80443For SaleMLS ID #S1070486, Theo Jordan, Slifer Smith & Frampton R.E.. Altitude Realtors
- $1,584,0004 bd4 ba2k sqft1512 Point Drive UNIT B, Frisco, CO 80443For SaleMLS ID #S1070388, Matthew Dayton, Cornerstone Real Estate Co.. Altitude Realtors
- $2,276,0003 bd4 ba1.9k sqft207 Emily Lane, Frisco, CO 80443For SaleMLS ID #S1070931, Stewart Voutour, Slifer Smith & Frampton R.E.. Altitude Realtors
- $1,239,0003 bd3 ba1.3k sqft1660 Lakeview Terrace UNIT 301F, Frisco, CO 80443For SaleMLS ID #S1071292, James D. Schlegel, Slifer Smith & Frampton R.E.. Altitude Realtors
- $1,150,0003 bd3 ba1.8k sqft749 Lagoon Drive UNIT 2C, Frisco, CO 80443For SaleMLS ID #S1070803, Kim Stevenson, Breckenridge Associates R.E.. Altitude Realtors
- $2,195,0004 bd4 ba2.8k sqft95 Hawn Drive, Frisco, CO 80443For SaleMLS ID #S1070446, Rori Miller, LIV Sotheby's I.R.. Altitude Realtors
