HOME IS IN *INTERIOR TRIM* PHASE - WITH ESTIMATED COMPLETION IN AUGUST!
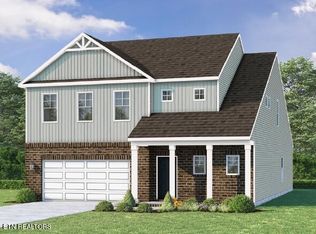
This charming Kirkland Craftsman offers the perfect blend of space and style in the heart of Lenoir City. Featuring a classic brick and vinyl exterior, this home includes 4 bedrooms (1 on the main level) and 3 full baths.
Step inside to a bright, open-concept layout with beautiful bright kitchen featuring:
• 42' painted white cabinetry
• Quartz countertops & beautiful backsplash
• Gas stove & stainless steel appliances (excludes fridge)
• Under-cabinet lighting & soft-close drawers
The upstairs owner's suite includes a tiled shower, quartz countertops and a generous walk-in closet. Enjoy wide plank engineered hardwood floors through the main living areas and wood tread stairs.
Relax in the evenings on your covered back patio overlooking a wooded backyard.
All upgrades listed above (and move) included in sales price.
Interior and exterior photo collages available in MLS photo section.
Call today to schedule your private tour and learn more about this move-in-ready opportunity!
For a complete list of available homes in Harrison Glen community, please visit GoodallHomes.com
Sold for $464,579
$464,579
329 Sugar Maple Trl Lot 96, Lenoir City, TN 37771
4beds
2,274sqft
Single Family Residence
Built in 2025
0.3 Acres Lot
$467,300 Zestimate®
$204/sqft
$2,730 Estimated rent
Home value
$467,300
$383,000 - $570,000
$2,730/mo
Zestimate® history
Owner options
List your home for rent
$2,730/mo
Rent Zestimate®
Find your next renter with Zillow Rental Manager. Plus, with online applications, you can quickly screen prospective tenants – for free.
$2,730/mo
Rent Zestimate®
Refinance and save
$2,746/mo
Est. payment
Refinancing to a lower rate could help reduce your monthly payments and save thousands over the life of the loan.
$2,746/mo
Est. payment
Explore your selling options
Work with a Zillow partner agent
Leverage their expertise and Zillow's premium Showcase listings to get your home seen by more buyers.
Get startedList with your own agent
Get your home in front of millions of buyers by listing it on Zillow.
Learn how to do itSell it yourself
Take full control of how buyers see your home on Zillow by listing For Sale by Owner (FSBO).
List your homeWhat's special
Zillow last checked:
Listing updated:
Listed by:
Carly Reed Ponzurick 865-719-2306,
The New Home Group, LLC,
Brandy M. Williams 865-771-1079,
The New Home Group, LLC
Bought with:
Kathy H. Parker, 282841
Coldwell Banker Nelson Realtor
Source: East Tennessee Realtors,MLS#: 1303804
Facts & features
Interior
Bedrooms & bathrooms
- Bedrooms: 4
- Bathrooms: 3
- Full bathrooms: 3
Rooms
- Room types: Bonus Room
Heating
- Central, Natural Gas
Cooling
- Central Air
Appliances
- Included: Gas Cooktop, Dishwasher, Disposal, Microwave
Features
- Walk-In Closet(s), Kitchen Island, Pantry, Breakfast Bar, Eat-in Kitchen, Bonus Room
- Flooring: Carpet, Hardwood, Vinyl, Tile
- Windows: Windows - Vinyl
- Basement: Slab
- Number of fireplaces: 1
- Fireplace features: Ventless, Gas Log
Interior area
- Total structure area: 2,274
- Total interior livable area: 2,274 sqft
Property
Parking
- Total spaces: 2
- Parking features: Garage Door Opener, Attached, Main Level
- Attached garage spaces: 2
Features
- Exterior features: Prof Landscaped
- Has view: Yes
- View description: Trees/Woods
Lot
- Size: 0.3 Acres
- Features: Wooded
Details
- Parcel number: 0
Construction
Type & style
- Home type: SingleFamily
- Architectural style: Traditional
- Property subtype: Single Family Residence
Materials
- Vinyl Siding, Brick
Condition
- Year built: 2025
Utilities & green energy
- Sewer: Public Sewer
- Water: Public
Community & HOA
Community
- Features: Sidewalks
- Security: Smoke Detector(s)
- Subdivision: The Grove At Harrison Glen Ph 2B
HOA
- Has HOA: Yes
- HOA fee: $30 monthly
Location
- Region: Lenoir City
Financial & listing details
- Price per square foot: $204/sqft
- Date on market: 6/6/2025
Price history
| Date | Event | Price |
|---|---|---|
| 9/5/2025 | Sold | $464,579$204/sqft |
Source:  East Tennessee Realtors #1303804 Report a problem East Tennessee Realtors #1303804 Report a problem | ||
| 7/23/2025 | Pending sale | $464,579$204/sqft |
Source: East Tennessee Realtors #1303804 Report a problem | ||
| 6/6/2025 | Listed for sale | $464,579-0.4%$204/sqft |
Source: East Tennessee Realtors #1303804 Report a problem | ||
| 6/1/2025 | Listing removed | $466,579$205/sqft |
Source: East Tennessee Realtors #1297495 Report a problem | ||
| 5/21/2025 | Price change | $466,579-1.1%$205/sqft |
Source: East Tennessee Realtors #1297495 Report a problem | ||
| 5/10/2025 | Price change | $471,579-0.7%$207/sqft |
Source: East Tennessee Realtors #1297495 Report a problem | ||
| 4/16/2025 | Listed for sale | $475,127$209/sqft |
Source: East Tennessee Realtors #1297495 Report a problem | ||
Public tax history
Tax history is unavailable.
Neighborhood: 37771
Nearby homes
- $513,8015 bd4 ba2.5k sqft353 Sugar Maple Trl LOT 94, Lenoir City, TN 37771Sold
- $469,900-- bd-- ba-- sqft341 Sugar Maple Trl, Lenoir City, TN 37771Sold
- $513,801-- bd-- ba-- sqft353 Sugar Maple Trl, Lenoir City, TN 37771Sold
- $489,5745 bd4 ba2.5k sqft312 Sugar Maple Trl LOT 120, Lenoir City, TN 37771Sold

- $464,579-- bd-- ba-- sqft329 Sugar Maple Trl, Lenoir City, TN 37771Sold
- $408,7103 bd2 ba1.6k sqft365 Sugar Maple Trl, Lenoir City, TN 37771Sold
- $474,769-- bd-- ba-- sqft340 Sugar Maple Trl, Lenoir City, TN 37771Sold
- $505,0005 bd3 ba2.3k sqft317 Sugar Maple Trl, Lenoir City, TN 37771Sold
Nearby schools
GreatSchools rating
- 6/10Lenoir City Middle SchoolGrades: 4-8Distance: 0.6 mi
- 7/10Lenoir City High SchoolGrades: 9-12Distance: 0.3 mi
- 4/10Lenoir City Elementary SchoolGrades: PK-3Distance: 1.1 mi
Get a cash offer in 3 minutes
Find out how much your home could sell for in as little as 3 minutes with a no-obligation cash offer.
Estimated market value
$467,300
Get a cash offer in 3 minutes
Find out how much your home could sell for in as little as 3 minutes with a no-obligation cash offer.
Estimated market value
$467,300
- Tennessee
- Loudon County
- Lenoir City
- 37771
- 329 Sugar Maple Trl Lot 96
Nearby cities
Nearby zip codes
Other Lenoir City Topics
