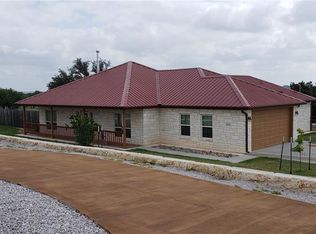
Welcome to 329 Sunrise Hills in the desirable Sunrise Hills neighborhood of Lampasas, Texas. Situated on 1.19 acres with no HOA, this move-in ready home offers 3 bedrooms, 2 bathrooms, a spacious loft, and the flexibility today's buyers are looking for, all while enjoying the peace of country living with convenient access to Central Texas.
The open-concept floor plan is filled with natural light and features a spacious living area that flows seamlessly into the dining room and kitchen. The kitchen offers granite countertops, custom cabinetry, abundant workspace, and generous storage. The split bedroom layout provides added privacy for the primary suite, complete with dual vanities, a soaking tub, separate walk-in shower, and a large walk-in closet.
The upstairs loft offers exceptional flexibility and is ideal for a home office, media room, game room, fitness space, hobby room, homeschool area, or additional living space. Additional highlights include spray foam insulation, a floored attic for extra storage, and a portable storage building.
Step outside to enjoy the covered back patio overlooking a spacious backyard with room to entertain, garden, relax, or simply enjoy the extra space that 1.19 acres provides.
Located in the heart of Central Texas, this home offers convenient access to Downtown Lampasas, shopping, dining, schools, and parks. Austin is approximately one hour away, Fort Hood is about 30 minutes away, and the Tesla Gigafactory is approximately one hour and twenty minutes away, making this an excellent option for commuters seeking more home and more land.
If you're searching for homes for sale in Lampasas, TX with acreage, no HOA, flexible living space, modern finishes, and an easy Central Texas commute, 329 Sunrise Hills deserves a spot on your must-see list. Schedule your private showing today.
Closed
Zillow last checked:
Listing updated:
Bought with:
Lori Crocker, TREC #0674009
Bear Real Estate Services
, TREC #null
Source: Central Texas MLS,MLS#: 603115 Originating MLS: Williamson County Association of REALTORS
Originating MLS: Williamson County Association of REALTORSPrice history
| Date | Event | Price |
|---|---|---|
| 9/18/2026 | Sold | -- |
Source:  Central Texas MLS #603115 Report a problem Central Texas MLS #603115 Report a problem | ||
| 9/10/2026 | Pending sale | $425,000$179/sqft |
Source: Central Texas MLS #603115 Report a problem | ||
| 8/13/2026 | Contingent | $425,000$179/sqft |
Source: Central Texas MLS #603115 Report a problem | ||
| 7/31/2026 | Price change | $425,000-5.6%$179/sqft |
Source: Central Texas MLS #603115 Report a problem | ||
| 6/26/2026 | Listed for sale | $450,000$190/sqft |
Source: Central Texas MLS #603115 Report a problem | ||
| 6/24/2026 | Contingent | $450,000$190/sqft |
Source: Central Texas MLS #603115 Report a problem | ||
| 6/5/2026 | Price change | $450,000-3.3%$190/sqft |
Source: Central Texas MLS #603115 Report a problem | ||
| 5/4/2026 | Price change | $465,500-2%$196/sqft |
Source:  Unlock MLS #3462233 Report a problem Unlock MLS #3462233 Report a problem | ||
| 4/10/2026 | Price change | $475,000-1%$200/sqft |
Source: Unlock MLS #3462233 Report a problem | ||
| 3/12/2026 | Price change | $480,000-2%$202/sqft |
Source: Central Texas MLS #603115 Report a problem | ||
| 2/3/2026 | Listed for sale | $490,000-1%$206/sqft |
Source: Unlock MLS #3462233 Report a problem | ||
| 7/9/2025 | Listing removed | $495,000$209/sqft |
Source: Central Texas MLS #572442 Report a problem | ||
| 5/30/2025 | Price change | $495,000-1%$209/sqft |
Source: Central Texas MLS #572442 Report a problem | ||
| 4/5/2025 | Price change | $499,900-3.9%$211/sqft |
Source: Central Texas MLS #572442 Report a problem | ||
| 3/10/2025 | Listed for sale | $520,000+100.1%$219/sqft |
Source: Central Texas MLS #572442 Report a problem | ||
| 6/5/2017 | Sold | -- |
Source: Central Texas MLS #308659 Report a problem | ||
| 2/26/2017 | Price change | $259,900-1.9%$109/sqft |
Source: CENTURY 21 Diamond Realty, Inc. #211860 Report a problem | ||
| 10/17/2016 | Listed for sale | $265,000$112/sqft |
Source: CENTURY 21 Diamond Realty, Inc. #211860 Report a problem | ||
| 12/21/2010 | Sold | -- |
Source: Public Record Report a problem | ||