Timelessly renovated and perfectly positioned on one of the largest lots in the community, this natural and elegant home offers an incredible lifestyle. Tucked away on a quiet cul-de-sac with serene views of greenery and mature trees, the setting is both private and picturesque.
A dramatic two-story entry foyer welcomes you, flooding the front of the home with natural light. The thoughtfully designed layout includes a formal dining room, a front sitting room or private home office, and a stunning two-story great room with floor-to-ceiling windows that allow sunlight to pour in throughout the day.
The open-concept kitchen truly serves as the heart of the home, flowing seamlessly into the main living areas—perfect for both everyday living and entertaining. Fresh renovations shine through with new cabinets, countertops, updated appliances, designer lighting and plumbing fixtures throughout, a striking double-sided fireplace that adds warmth and charm, and a brand new Primary Bathroom just finished last week and an incredible walk in closet. This is a home where timeless design meets modern comfort and is truly the perfect 10!
Closed
$842,500
329 Swynford Ct, Brentwood, TN 37027
4beds
3,034sqft
Single Family Residence, Residential
Built in 2000
0.39 Acres Lot
$842,200 Zestimate®
$278/sqft
$3,559 Estimated rent
Home value
$842,200
$800,000 - $884,000
$3,559/mo
Zestimate® history
Owner options
List your home for rent
$3,559/mo
Rent Zestimate®
Find your next renter with Zillow Rental Manager. Plus, with online applications, you can quickly screen prospective tenants – for free.
$3,559/mo
Rent Zestimate®
Refinance and save
$5,058/mo
Est. payment
Refinancing to a lower rate could help reduce your monthly payments and save thousands over the life of the loan.
$5,058/mo
Est. payment
Explore your selling options
Work with a Zillow partner agent
Leverage their expertise and Zillow's premium Showcase listings to get your home seen by more buyers.
Get startedList with your own agent
Get your home in front of millions of buyers by listing it on Zillow.
Learn how to do itSell it yourself
Take full control of how buyers see your home on Zillow by listing For Sale by Owner (FSBO).
List your homeWhat's special
Zillow last checked:
Listing updated:
Listed by:
MacKenzie Strawn Hyde 615-335-1338,
Scout Realty
Bought with:
Regina Smith, 229645
MERIT Real Estate Advisors
Source: RealTracs MLS as distributed by MLS GRID,MLS#: 3133843
Facts & features
Interior
Bedrooms & bathrooms
- Bedrooms: 4
- Bathrooms: 3
- Full bathrooms: 2
- 1/2 bathrooms: 1
Bedroom 1
- Features: Suite
- Level: Suite
- Area: 300 Square Feet
- Dimensions: 20x15
Bedroom 2
- Area: 168 Square Feet
- Dimensions: 14x12
Bedroom 3
- Area: 143 Square Feet
- Dimensions: 13x11
Bedroom 4
- Area: 144 Square Feet
- Dimensions: 12x12
Dining room
- Features: Formal
- Level: Formal
- Area: 154 Square Feet
- Dimensions: 14x11
Living room
- Area: 306 Square Feet
- Dimensions: 18x17
Other
- Features: Office
- Level: Office
- Area: 132 Square Feet
- Dimensions: 12x11
Heating
- Central
Cooling
- Central Air
Appliances
- Included: Oven, Cooktop
Features
- Entrance Foyer, High Ceilings, Pantry
- Flooring: Wood, Tile
- Basement: None
- Number of fireplaces: 1
- Fireplace features: Gas
Interior area
- Total structure area: 3,034
- Total interior livable area: 3,034 sqft
- Finished area above ground: 3,034
Property
Parking
- Total spaces: 2
- Parking features: Garage Faces Front, Aggregate
- Attached garage spaces: 2
Features
- Levels: Two
- Stories: 2
- Patio & porch: Patio
- Pool features: Association
Lot
- Size: 0.39 Acres
- Dimensions: 34 x 248
Details
- Parcel number: 172130A06100CO
- Special conditions: Standard
Construction
Type & style
- Home type: SingleFamily
- Property subtype: Single Family Residence, Residential
Materials
- Brick
Condition
- New construction: No
- Year built: 2000
Utilities & green energy
- Sewer: Public Sewer
- Water: Public
- Utilities for property: Water Available
Community & HOA
Community
- Subdivision: Williams Grove
HOA
- Has HOA: Yes
- Amenities included: Clubhouse, Playground, Pool
- Services included: Recreation Facilities
- HOA fee: $89 monthly
Location
- Region: Brentwood
Financial & listing details
- Price per square foot: $278/sqft
- Tax assessed value: $780,100
- Annual tax amount: $5,426
- Date on market: 2/21/2026
Price history
| Date | Event | Price |
|---|---|---|
| 3/31/2026 | Sold | $842,500-0.3%$278/sqft |
Source:  RealTracs MLS as distributed by MLS GRID #3133843 Report a problem RealTracs MLS as distributed by MLS GRID #3133843 Report a problem | ||
| 3/3/2026 | Contingent | $845,000$279/sqft |
Source: RealTracs MLS as distributed by MLS GRID #3133843 Report a problem | ||
| 2/25/2026 | Listed for sale | $845,000+50.9%$279/sqft |
Source: RealTracs MLS as distributed by MLS GRID #3133843 Report a problem | ||
| 2/3/2021 | Sold | $560,000+2%$185/sqft |
Source: RealTracs MLS as distributed by MLS GRID #2219170 Report a problem | ||
| 1/11/2021 | Listed for sale | $549,000+74.3%$181/sqft |
Source: Main Street Real Estate #2219170 Report a problem | ||
| 9/28/2012 | Listing removed | $314,900$104/sqft |
Source: RE/MAX Choice Properties #1385391 Report a problem | ||
| 8/30/2012 | Price change | $314,900-0.9%$104/sqft |
Source: RE/MAX Choice Properties #1385391 Report a problem | ||
| 8/13/2012 | Price change | $317,900-0.6%$105/sqft |
Source: RE/MAX Choice Properties #1385391 Report a problem | ||
| 8/12/2012 | Price change | $319,900+0.6%$105/sqft |
Source: RE/MAX Choice Properties #1385391 Report a problem | ||
| 8/1/2012 | Price change | $317,900-0.6%$105/sqft |
Source: RE/MAX Choice Properties #1385391 Report a problem | ||
| 7/31/2012 | Price change | $319,900+0.6%$105/sqft |
Source: RE/MAX Choice Properties #1385391 Report a problem | ||
| 7/30/2012 | Price change | $317,900-0.6%$105/sqft |
Source: RE/MAX Choice Properties #1385391 Report a problem | ||
| 7/19/2012 | Price change | $319,900-1.5%$105/sqft |
Source: RE/MAX Choice Properties #1385391 Report a problem | ||
| 6/27/2012 | Price change | $324,900-1.5%$107/sqft |
Source: RE/MAX Choice Properties #1385391 Report a problem | ||
| 6/26/2012 | Listed for sale | $329,900+21.3%$109/sqft |
Source: RE/MAX Choice Properties #1385391 Report a problem | ||
| 5/20/2005 | Sold | $272,000+15%$90/sqft |
Source: Public Record Report a problem | ||
| 1/17/2001 | Sold | $236,500$78/sqft |
Source: Public Record Report a problem | ||
Public tax history
| Year | Property taxes | Tax assessment |
|---|---|---|
| 2025 | $5,426 +55.4% | $195,025 +63.2% |
| 2024 | $3,491 | $119,475 |
| 2023 | $3,491 | $119,475 |
| 2022 | $3,491 -1% | $119,475 |
| 2021 | $3,528 -6.1% | $119,475 +20.5% |
| 2020 | $3,757 +37.5% | $99,175 |
| 2019 | $2,732 | $99,175 |
| 2018 | $2,732 | $99,175 |
| 2017 | $2,732 | $99,175 +30.3% |
| 2016 | $2,732 -8.5% | $76,125 |
| 2015 | $2,987 | $76,125 |
| 2014 | $2,987 | $76,125 |
| 2013 | -- | $76,125 -4.5% |
| 2012 | -- | $79,700 |
| 2011 | -- | $79,700 |
| 2010 | -- | $79,700 |
| 2009 | -- | $79,700 +8.7% |
| 2008 | -- | $73,300 |
| 2007 | -- | $73,300 |
| 2006 | -- | -- |
| 2005 | -- | -- |
| 2004 | -- | -- |
| 2003 | -- | -- |
| 2002 | -- | -- |
| 2001 | -- | -- |
Find assessor info on the county website
Neighborhood: 37027
Nearby homes
- $740,0004 bd3 ba2.9k sqft325 Swynford Ct, Brentwood, TN 37027Sold

- $728,8004 bd3 ba2.8k sqft332 Swynford Ct, Brentwood, TN 37027Off Market
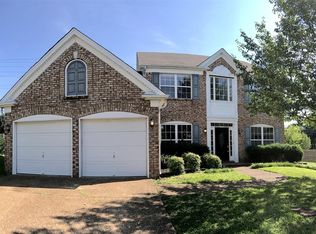
- $785,0004 bd3 ba2.9k sqft321 Swynford Ct, Brentwood, TN 37027Sold

- $884,3005 bd3 ba4.3k sqft6520 Windy Hill Ct, Brentwood, TN 37027Off Market
- $200-- bd-- ba-- sqft9498 Old Smyrna Rd, Brentwood, TN 37027Off Market
- $665,0004 bd3 ba2.6k sqft328 Swynford Ct, Brentwood, TN 37027Sold
- $728,1004 bd2 ba3k sqft620 Logwood Briar Cir, Brentwood, TN 37027Off Market
- $696,0004 bd3 ba2.9k sqft616 Logwood Briar Cir, Brentwood, TN 37027Off Market
Nearby schools
GreatSchools rating
- 10/10Granbery Elementary SchoolGrades: K-5Distance: 2 mi
- 5/10William Henry Oliver Middle SchoolGrades: 6-8Distance: 1.8 mi
- 4/10John Overton High SchoolGrades: 9-12Distance: 4.4 mi
Schools provided by the listing agent
- Elementary: Granbery Elementary
- Middle: William Henry Oliver Middle
- High: John Overton Comp High School
Source: RealTracs MLS as distributed by MLS GRID. This data may not be complete. We recommend contacting the local school district to confirm school assignments for this home.
Get a cash offer in 3 minutes
Find out how much your home could sell for in as little as 3 minutes with a no-obligation cash offer.
Estimated market value
$842,200
Get a cash offer in 3 minutes
Find out how much your home could sell for in as little as 3 minutes with a no-obligation cash offer.
Estimated market value
$842,200
- Tennessee
- Davidson County
- Nashville
- 37027
- 329 Swynford Ct
Nearby cities
Nearby neighborhoods
Nearby zip codes
Other Nashville Topics
