Skip main navigation
Sold for $378,500
  • $378,500

    329 Sydney Way, Richmond, KY 40475

    4beds
    2,379sqft
    Single Family Residence
    Built in 2013
    9,047.41 Square Feet Lot
    $378,400 Zestimate®
    $159/sqft
    $2,590 Estimated rent

    Home value

    $378,400

    $359,000 - $397,000

    $2,590/mo

    Zestimate® history
    Loading
    Loading...

    Owner options

    List your home for rent

    $2,590/mo

    Rent Zestimate®

    Find your next renter with Zillow Rental Manager. Plus, with online applications, you can quickly screen prospective tenants – for free.

    Learn more

    $2,590/mo

    Rent Zestimate®

    Refinance and save

    $2,305/mo

    Est. payment

    Refinancing to a lower rate could help reduce your monthly payments and save thousands over the life of the loan.

    See today's rates

    $2,305/mo

    Est. payment

    Explore your selling options

    Work with a Zillow partner agent

    Leverage their expertise and Zillow's premium Showcase listings to get your home seen by more buyers.

    Get started

    List with your own agent

    Get your home in front of millions of buyers by listing it on Zillow.

    Learn how to do it

    Sell it yourself

    Take full control of how buyers see your home on Zillow by listing For Sale by Owner (FSBO).

    List your home

    What's special

    Second-floor laundryInviting eat-in kitchenNewly finished walkout basementBright open-concept layoutSpacious great roomCharming vegetable plantersThree well-appointed bedrooms
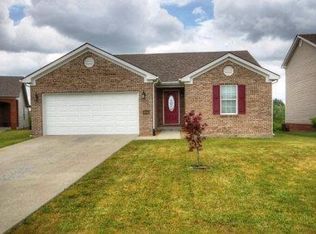
    MOTIVATED SELLERS!!!! Welcome to a fresh start in a place that feels truly yours at 329 Sydney Way in Richmond, Kentucky—where comfort, charm, and a touch of homestead living come together beautifully! Offering 2,379 square feet of finished living space, with a newly finished walkout basement, this home gives you the space and flexibility today's buyers are looking for. Step inside and you're immediately greeted by a bright, open-concept layout designed for both everyday living and effortless entertaining. The spacious great room flows seamlessly into an inviting eat-in kitchen—perfect for hosting, relaxing, and making memories. Upstairs, you'll find three well-appointed bedrooms along with the convenience of second-floor laundry—because life is just easier when everything is right where you need it! The walkout basement adds incredible versatility, featuring a newly added bedroom and half bath, making it ideal for guests, a private retreat, or even a home office. With the finished space and direct outdoor access, there's room to customize and add even more value. Outside is where this home truly shines! Fresh landscaping enhances curb appeal, complete with charming vegetable planters ready for you to create the garden of your dreams. Out back, enjoy a unique bonus—a chicken coop for fresh eggs and a little slice of country living right in your own backyard! With 4 bedrooms, 2 full baths, and 2 half baths, this home offers the perfect blend of space, function, and lifestyle. If you've been searching for a home that checks all the boxes and brings a little extra personality—this is it. Selling AS-IS , Inspections are welcomed!

    Zillow last checked:

    Listing updated:

    Listed by:

    Sabra Webster 859-582-5836,

    Keller Williams Legacy Group,

    Christina Bucher 859-200-4824,

    Keller Williams Legacy Group

    Bought with:

    Oxana Lopetegui-Pineda, 284978

    Keller Williams Commonwealth

    Source: Imagine MLS,MLS#: 26007498MLS Logo

    Facts & features

    Interior

    Bedrooms & bathrooms
    • Bedrooms: 4
    • Bathrooms: 4
    • Full bathrooms: 2
    • 1/2 bathrooms: 2
    Primary bedroom
    • Level: Second
    Bedroom 2
    • Level: Second
    Bedroom 3
    • Level: Second
    Bedroom 4
    • Level: Lower
    Bathroom 1
    • Level: First
    Bathroom 2
    • Level: Lower
    Bathroom 3
    • Level: Second
    Bathroom 4
    • Level: Second
    Foyer
    • Level: First
    Kitchen
    • Level: First
    Living room
    • Level: First
    Other
    • Level: Second
    Heating
    • Heat Pump
    Cooling
    • Central Air, Heat Pump, Zoned
    Appliances
    • Included: Dryer, Disposal, Dishwasher, Gas Range, Microwave, Refrigerator, Oven
    • Laundry: Electric Dryer Hookup, Washer Hookup, Upper Level
    Features
    • Breakfast Bar, Entrance Foyer, Walk-In Closet(s), Ceiling Fan(s)
    • Flooring: Carpet, Tile, Wood
    • Doors: Storm Door(s)
    • Windows: Storm Window(s), Window Treatments
    • Basement: Concrete,Exterior Entry,Interior Entry,Partially Finished,Walk-Out Access,Walk-Up Access
    • Number of fireplaces: 1
    • Fireplace features: Gas Log, Great Room
    Interior area
    • Total structure area: 2,379
    • Total interior livable area: 2,379 sqft
    • Finished area above ground: 1,704
    • Finished area below ground: 675

    Property

    Parking
    • Total spaces: 2
    • Parking features: Garage Faces Front
    • Garage spaces: 2
    Features
    • Levels: Two
    • Exterior features: Garden, Other
    • Fencing: Wood
    • Has view: Yes
    • View description: Neighborhood
    Lot
    • Size: 9,047 sqft
    • Features: Landscaped, Few Trees
    Details
    • Additional structures: Other
    • Parcel number: 004200340001B

    Construction

    Type & style
    • Home type: SingleFamily
    • Architectural style: Mid-Century Modern
    • Property subtype: Single Family Residence
    Materials
    • Brick Veneer, Vinyl Siding
    • Foundation: Concrete Perimeter
    • Roof: Dimensional Style,Shingle
    Condition
    • New construction: No
    • Year built: 2013

    Utilities & green energy

    • Sewer: Public Sewer
    • Water: Public
    • Utilities for property: Cable Available, Electricity Available, Natural Gas Connected, Sewer Connected, Water Available

    Community & neighborhood

    Security
    • Security features: Security System Owned
    Location
    • Region: Richmond
    • Subdivision: Heritage Place

    Price history

    DateEventPrice
    7/2/2026Sold$378,500-5.4%$159/sqft
    Source: Imagine MLS #26007498 Report a problem
    5/29/2026Contingent$399,900$168/sqft
    Source: Imagine MLS #26007498 Report a problem
    5/15/2026Price change$399,900-2.4%$168/sqft
    Source: Imagine MLS #26007498 Report a problem
    5/4/2026Price change$409,900-1.7%$172/sqft
    Source: Imagine MLS #26007498 Report a problem
    4/20/2026Price change$417,100-3%$175/sqft
    Source: Imagine MLS #26007498 Report a problem
    4/10/2026Listed for sale$430,000+30.3%$181/sqft
    Source: Imagine MLS #26007498 Report a problem
    10/28/2022Sold$330,000+0.2%$139/sqft
    Source: Imagine MLS #22021145 Report a problem
    9/29/2022Pending sale$329,500$139/sqft
    Source: Imagine MLS #22021145 Report a problem
    9/24/2022Listed for sale$329,500+84.2%$139/sqft
    Source: Imagine MLS #22021145 Report a problem
    3/19/2013Sold$178,850$75/sqft
    Source: Agent Provided Report a problem

    Public tax history

    YearProperty taxesTax assessment
    2024$3,162 -1.2%$330,000
    2023$3,201 +84.3%$330,000 +50.7%
    2022$1,737 -1.8%$219,000
    2021$1,769 +23.2%$219,000 +22.4%
    2018$1,436 +1.1%$178,850
    2017$1,420 -20.4%$178,850
    2016$1,784 +2.5%$178,850
    2015$1,740 +809.3%$178,850
    2014$191 $178,850 +794.3%
    2012$191 -0.2%$20,000
    2011$192 $20,000

    Find assessor info on the county website

    Neighborhood: 40475

    Nearby schools

    GreatSchools rating
    Schools provided by the listing agent
    • Elementary: Kit Carson
    • Middle: Madison Mid
    • High: Madison Central

    Source: Imagine MLS. This data may not be complete. We recommend contacting the local school district to confirm school assignments for this home.

    Get pre-qualified for a loan
    At Zillow Home Loans, we can pre-qualify you in as little as 5 minutes with no impact to your credit score.

    An equal housing lender. NMLS #10287.

    Sell for more on Zillow
    Get a Zillow Showcase℠ listing at no additional cost and you could sell for .
    $378,400
    2% more
    +$7,568
    With Zillow Showcase(estimated)
    $385,968