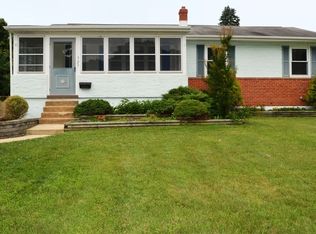
Welcome to 329 Tamara Circle, ideally situated in this well-established Newark community. Conveniently located near Christianna Mall, Delaware parks, major commuting routes like 2 and 7, along with the University of Delaware, this home offers an excellent opportunity to enjoy everything the area has to offer! The house is self comes with several features thats most buyers want like a fenced in back yard, back deck made out of premium composite decking, multiple storm doors, hard wood flooring, finished basement and so much more! Whether you're looking for your first home, additional living space, or an investment opportunity, this property combines a desirable location with everyday convenience. Don't miss your chance to make this Newark address your own - schedule your showing today!
Sold for $380,000
Zillow last checked:
Listing updated:
Bought with:
Crystal Colon, RS0040042
Potter Realtors
Source: Bright MLS,MLS#: DENC2105964
Price history
| Date | Event | Price |
|---|---|---|
| 8/7/2026 | Sold | $380,000+4.1%$200/sqft |
Source:  Bright MLS #DENC2105964 Report a problem Bright MLS #DENC2105964 Report a problem | ||
| 6/29/2026 | Pending sale | $365,000$192/sqft |
Source: Bright MLS #DENC2105964 Report a problem | ||
| 6/26/2026 | Listed for sale | $365,000+48.9%$192/sqft |
Source: Bright MLS #DENC2105964 Report a problem | ||
| 7/8/2019 | Sold | $245,100+4.3%$129/sqft |
Source: Public Record Report a problem | ||
| 3/27/2019 | Pending sale | $235,000$124/sqft |
Source: CENTURY 21 Gold Key Realty #DENC418550 Report a problem | ||
| 3/21/2019 | Listed for sale | $235,000+20.5%$124/sqft |
Source: CENTURY 21 Gold Key Realty #DENC418550 Report a problem | ||
| 9/23/2014 | Sold | $195,000+0.1%$103/sqft |
Source: Agent Provided Report a problem | ||
| 6/19/2014 | Listed for sale | $194,900+94.9%$103/sqft |
Source: BHHS Fox & Roach-Newark #6410341 Report a problem | ||
| 4/8/2010 | Sold | $100,000-56.5%$53/sqft |
Source: Public Record Report a problem | ||
| 12/19/2009 | Listing removed | $229,900$121/sqft |
Source: Patterson-Schwartz Real Estate #5605878 Report a problem | ||
| 10/10/2009 | Listed for sale | $229,900+50.4%$121/sqft |
Source: Patterson-Schwartz Real Estate #5605878 Report a problem | ||
| 9/2/2004 | Sold | $152,900$80/sqft |
Source: Public Record Report a problem | ||
Get a cash offer in 3 minutes
Find out how much your home could sell for in as little as 3 minutes with a no-obligation cash offer.
Estimated market value
$304,800
