The Poppy offers a great blend of space, comfort & modern open-concept living with five generously sized bedrooms & thoughtfully designed gathering areas throughout. Step onto the welcoming covered front porch & into a long foyer that opens seamlessly into the expansive great room, dining area & chef-inspired kitchen, great for entertaining or everyday living. The first floor also features a private bedroom & full bath for guests or multi-generational living. Upstairs features 3 secondary bedrooms, a spacious loft & luxurious owner's suite that serves as a peaceful retreat compete with walk in closet, spa-like bath with dual vanities. The conveniently located laundry room outside the suite adds everyday ease. Designed for both lively gatherings & quiet moments of rest. The Poppy effortlessly supports the way you live.
New construction
$519,900
329 Tarn Ct, Suffolk, VA 23434
5beds
2,436sqft
Single Family Residence
Built in 2026
-- sqft lot
$519,400 Zestimate®
$213/sqft
$50/mo HOA
What's special
Spacious loftPeaceful retreatConveniently located laundry roomWelcoming covered front porchDining areaLong foyerChef-inspired kitchen
- 13 days
- 212
- 27
Zillow last checked:
Listing updated:
Listed by:
Cindy Clemens,
Today Homes Realty LLC 757-320-2023,
Jacque Wilson,
Today Homes Realty LLC
Source: REIN Inc.,MLS#: 10652502
Facts & features
Interior
Bedrooms & bathrooms
- Bedrooms: 5
- Bathrooms: 3
- Full bathrooms: 3
Rooms
- Room types: 1st Floor BR, Attic, Breakfast Area, PBR with Bath, Utility Room
Primary bedroom
- Level: Second
Utility room
- Level: Second
Heating
- Electric, Heat Pump, Programmable Thermostat, Zoned
Cooling
- Central Air, Zoned
Appliances
- Included: Dishwasher, Disposal, Microwave, Range, Tankless Water Heater, Electric Water Heater
- Laundry: Dryer Hookup, Washer Hookup
Features
- Primary Sink-Double, Walk-In Closet(s), Entrance Foyer, Pantry
- Flooring: Carpet, Laminate/LVP
- Has fireplace: No
Interior area
- Total interior livable area: 2,436 sqft
Property
Parking
- Total spaces: 2
- Parking features: Garage Att 2 Car, 2 Space, Driveway, Garage Door Opener
- Attached garage spaces: 2
- Has uncovered spaces: Yes
Features
- Stories: 2
- Patio & porch: Patio, Porch
- Pool features: None
- Fencing: None
- Waterfront features: Not Waterfront
Details
- Parcel number: 337237
Construction
Type & style
- Home type: SingleFamily
- Architectural style: Transitional
- Property subtype: Single Family Residence
Materials
- Fiber Cement, Stone
- Foundation: Slab
- Roof: Asphalt Shingle
Condition
- New construction: Yes
- Year built: 2026
Details
- Warranty included: Yes
Utilities & green energy
- Sewer: City/County
- Water: City/County
- Utilities for property: Cable Hookup
Green energy
- Energy efficient items: Advanced Framing, Engineered Wood Products, Construction
Community & HOA
Community
- Subdivision: Edgewater - 251
HOA
- Has HOA: Yes
- Amenities included: Playground
- HOA fee: $50 monthly
Location
- Region: Suffolk
Financial & listing details
- Price per square foot: $213/sqft
- Tax assessed value: $85,000
- Annual tax amount: $5,562
- Date on market: 9/7/2026
Estimated market value
$519,400
$493,000 - $545,000
$3,313/mo
Price history
Price history is unavailable.
Public tax history
| Year | Property taxes | Tax assessment |
|---|---|---|
| 2025 | $910 +13.3% | $85,000 +13.3% |
| 2024 | $803 | $75,000 |
Find assessor info on the county website
Monthly payment
Est. payment
Payment breakdown
Explore the cost of this home by adjusting the details. Changes won't be saved.Climate risks
Neighborhood: 23434
Nearby schools
Schools provided by the listing agent
- Elementary: Kilby Shores Elementary
- Middle: Forest Glen Middle
- High: Lakeland
Source: REIN Inc.. This data may not be complete. We recommend contacting the local school district to confirm school assignments for this home.
Similar homes
- $485,0004 bd3 ba2.8k sqft1459 Lipton Cir, Suffolk, VA 23434For Sale
 MLS ID #10653954, Tony Fitzgerald. REIN Inc.
 - $470,0005 bd3 ba2.7k sqft121 Meadows Landing Ln, Suffolk, VA 23434For Sale
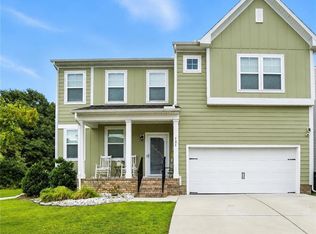 MLS ID #10654124, Alexis Lans. REIN Inc.
 - $519,9005 bd3 ba2.4k sqft333 Tarn Ct, Suffolk, VA 23434New Construction
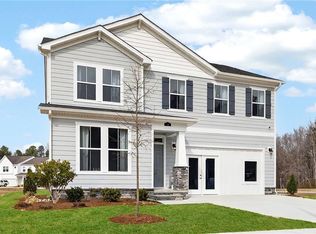 MLS ID #10652661, Jacque Wilson. REIN Inc.
 - from $529,9905 bd3 ba2.5k sqftHAYDEN Plan, Brewers Meadow South, Suffolk, VA 23434New Construction
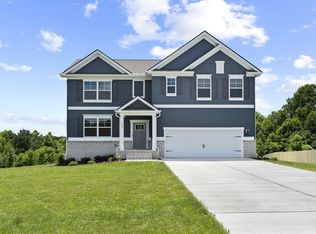 DR Horton
