Charming Circa 1930 Gem in the Heart of Pottery Capital of America!
Step into a piece of history with this delightful 3-story beauty, proudly perched atop a hill with stunning views of the Ohio River. This circa 1930 charmer, located across from the water, offers a unique opportunity to restore and personalize a home brimming with character.
The expansive living room greets you with gorgeous hardwood flooring, a classic fireplace, and elegant built-ins. The inviting dining area overlooks a quaint back patio, perfect for al fresco meals. Relax in the cozy family room, which also features a second fireplace.
The second floor boasts four spacious bedrooms, each with hardwood flooring, and a full bath. The third floor provides additional living space with endless possibilities to tailor it to your needs—be it a home office, playroom, or studio.
Outside, the property includes a detached two-car brick garage. Enjoy leisurely strolls to the charming "Downtown" area for coffee, dining, and local activities. Easy to view vantage points for watching the boat parade and 4th of July fireworks on the famous Ohio River.
Conveniently located near freeways, this home ensures an easy commute to West Virginia and Pennsylvania. Don’t miss this rare find that combines century-old charm waiting for a modern renovation.
#OhioRiverView #DowntownLife #Circa1930 #329ThompsonAve #potterycapitalusa #renovationneeded
Closed
$70,000
329 Thompson Ave, East Liverpool, OH 43920
4beds
2,300sqft
Single Family Residence
Built in 1930
5,148 Square Feet Lot
$168,400 Zestimate®
$30/sqft
$1,758 Estimated rent
Home value
$168,400
$138,000 - $199,000
$1,758/mo
Zestimate® history
Owner options
List your home for rent
$1,758/mo
Rent Zestimate®
Find your next renter with Zillow Rental Manager. Plus, with online applications, you can quickly screen prospective tenants – for free.
$1,758/mo
Rent Zestimate®
Refinance and save
$353/mo
Est. payment
Refinancing to a lower rate could help reduce your monthly payments and save thousands over the life of the loan.
$353/mo
Est. payment
Explore your selling options
Work with a Zillow partner agent
Leverage their expertise and Zillow's premium Showcase listings to get your home seen by more buyers.
Get startedList with your own agent
Get your home in front of millions of buyers by listing it on Zillow.
Learn how to do itSell it yourself
Take full control of how buyers see your home on Zillow by listing For Sale by Owner (FSBO).
List your homeWhat's special
Second fireplaceClassic fireplaceFour spacious bedroomsDetached two-car brick garageAdditional living spaceElegant built-insGorgeous hardwood flooring
Zillow last checked:
Listing updated:
Listed by:
Cindy L Lautzenheiser clautzenheiser@howardhanna.com330-565-3712,
Howard Hanna
Bought with:
Shane M Kreefer, 2017005281
Venture Home Real Estate, LLC.
Source: MLS Now,MLS#: 5062296Originating MLS: Youngstown Columbiana Association of REALTORS
Facts & features
Interior
Bedrooms & bathrooms
- Bedrooms: 4
- Bathrooms: 2
- Full bathrooms: 1
- 1/2 bathrooms: 1
Primary bedroom
- Description: Flooring: Wood
- Level: Second
- Dimensions: 16 x 15
Bedroom
- Description: Flooring: Wood
- Level: Second
- Dimensions: 12 x 15
Bedroom
- Description: Flooring: Wood
- Level: Second
- Dimensions: 15 x 12
Bedroom
- Description: Flooring: Wood
- Level: Second
- Dimensions: 11 x 10
Dining room
- Description: Flooring: Wood
- Level: First
- Dimensions: 19 x 11
Family room
- Description: Flooring: Wood
- Features: Fireplace
- Level: First
- Dimensions: 15 x 13
Kitchen
- Description: Flooring: Wood
- Level: First
- Dimensions: 13 x 9
Living room
- Description: Flooring: Wood
- Features: Bookcases, Fireplace
- Level: First
- Dimensions: 15 x 29
Other
- Description: Enclosed front porch,Flooring: Other
- Level: First
- Dimensions: 15 x 7
Recreation
- Description: Third floor additional area,Flooring: Wood
- Level: Third
- Dimensions: 15 x 29
Heating
- Forced Air
Cooling
- Wall/Window Unit(s)
Appliances
- Included: Dishwasher, Range, Refrigerator
Features
- Basement: Full
- Number of fireplaces: 2
Interior area
- Total structure area: 2,300
- Total interior livable area: 2,300 sqft
- Finished area above ground: 2,300
Property
Parking
- Parking features: Garage
- Garage spaces: 2
Features
- Levels: Three Or More
- Stories: 3
- Patio & porch: Enclosed, Patio, Porch
- Has view: Yes
- View description: City
Lot
- Size: 5,148 Square Feet
Details
- Parcel number: 3706523000
- Special conditions: Estate
Construction
Type & style
- Home type: SingleFamily
- Architectural style: Conventional
- Property subtype: Single Family Residence
Materials
- Brick, Wood Siding
- Roof: Asphalt,Rubber,Slate
Condition
- Fixer
- Year built: 1930
Utilities & green energy
- Sewer: Public Sewer
- Water: Public
Community & HOA
Community
- Subdivision: Josiah Thompson Estates Add
HOA
- Has HOA: No
Location
- Region: East Liverpool
Financial & listing details
- Price per square foot: $30/sqft
- Tax assessed value: $89,900
- Annual tax amount: $1,193
- Date on market: 8/15/2024
- Cumulative days on market: 66 days
- Listing agreement: Exclusive Right To Sell
- Listing terms: Cash,Conventional
Price history
| Date | Event | Price |
|---|---|---|
| 11/22/2024 | Sold | $70,000-12.4%$30/sqft |
Source: Public Record Report a problem | ||
| 10/19/2024 | Pending sale | $79,900$35/sqft |
Source: MLS Now #5062296 Report a problem | ||
| 9/6/2024 | Contingent | $79,900$35/sqft |
Source: MLS Now #5062296 Report a problem | ||
| 8/18/2024 | Price change | $79,900-14.7%$35/sqft |
Source: MLS Now #5062296 Report a problem | ||
| 8/15/2024 | Listed for sale | $93,700$41/sqft |
Source: MLS Now #5062296 Report a problem | ||
Public tax history
| Year | Property taxes | Tax assessment |
|---|---|---|
| 2025 | $1,201 +5.8% | $31,470 +16.9% |
| 2024 | $1,136 0% | $26,920 |
| 2023 | $1,136 0% | $26,920 |
| 2022 | $1,136 +11.4% | $26,920 +21.5% |
| 2021 | $1,020 -0.1% | $22,160 |
| 2020 | $1,022 +3.3% | $22,160 |
| 2019 | $989 | $22,160 +10.1% |
| 2018 | $989 -4.7% | $20,130 |
| 2017 | $1,038 +8.3% | $20,130 +2.7% |
| 2016 | $959 | $19,610 |
| 2015 | $959 +1.2% | $19,610 |
| 2014 | $947 +10.8% | $19,610 -2.9% |
| 2013 | $855 +0.1% | $20,200 |
| 2012 | $854 +4.5% | $20,200 |
| 2011 | $818 -8.2% | $20,200 |
| 2010 | $890 | $20,200 -8% |
| 2009 | $890 +0.2% | $21,950 |
| 2008 | $889 | $21,950 |
| 2007 | $889 -29.5% | $21,950 +6% |
| 2004 | $1,260 +5.3% | $20,710 +6.7% |
| 2003 | $1,197 -3% | $19,410 |
| 2002 | $1,234 +16.2% | $19,410 +12% |
| 2000 | $1,061 | $17,330 |
Find assessor info on the county website
Neighborhood: 43920
Nearby homes
- $81,5003 bd1 ba2.5k sqft333 Thompson Ave, East Liverpool, OH 43920Off Market
- $161,1005 bd6 ba2.5k sqft323 Thompson Ave, East Liverpool, OH 43920Off Market
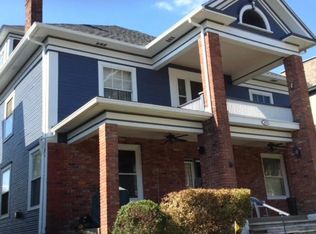
- $122,0004 bd3 ba1.8k sqft319 Thompson Ave, East Liverpool, OH 43920Sold

- $72,7003 bd1 ba1.6k sqft335 Thompson Ave, East Liverpool, OH 43920Off Market
- $68,1003 bd1 ba2.2k sqft322 Vine St, East Liverpool, OH 43920Off Market
- $95,2003 bd1 ba1.4k sqft324 Vine St, East Liverpool, OH 43920Off Market
- $89,1003 bd2 ba1.6k sqft317 Thompson Ave, East Liverpool, OH 43920Off Market
- $114,400-- bd2 ba3k sqft328 Vine St, East Liverpool, OH 43920Off Market
Nearby schools
GreatSchools rating
- 3/10North Elementary SchoolGrades: K-4Distance: 0.5 mi
- 5/10East Liverpool Junior High SchoolGrades: 7-8Distance: 0.5 mi
- 2/10East Liverpool High SchoolGrades: 9-12Distance: 0.5 mi
Schools provided by the listing agent
- District: East Liverpool CSD - 1504
Source: MLS Now. This data may not be complete. We recommend contacting the local school district to confirm school assignments for this home.
Sell for more on Zillow
Get a Zillow Showcase℠ listing at no additional cost and you could sell for .
$168,400
2% more
+$3,368
With Zillow Showcase(estimated)
$171,768
Sell for more on Zillow
Get a Zillow Showcase℠ listing at no additional cost and you could sell for .
$168,400
2% more
+$3,368
With Zillow Showcase(estimated)
$171,768
- Ohio
- Columbiana County
- East Liverpool
- 43920
- 329 Thompson Ave
