Welcome to 329 Tina Mae Dr, a graceful two-story residence nestled in the serene Forest Oaks community—where modern living meets spacious tranquility. This thoughtfully designed home invites you with its welcoming curb appeal and nearly half-acre lot, offering plenty of room for sun-drenched gatherings, playful afternoons, or peaceful mornings on the porch.
Inside, natural light fills the generously sized rooms, creating a seamless flow between spaces that encourage family dinners, weekend game nights, and the kind of everyday storytelling that makes lasting memories. The flexible layout provides space for productivity, play, and recreation, while modern finishes and efficient new construction ensure lasting comfort and style. The kitchen is the heart of the home, showcasing modern stainless steel appliances, abundant butcher block counter space, and an open flow that makes both everyday meals and entertaining effortless. Heading upstairs, the owner's suite greets you to find a private retreat complete with a spacious layout, vaulted ceilings, walk in shower, and oversized closet space -- an overall thoughtful details designed for relaxation and comfort.
Outdoors, the lush backyard becomes a private retreat for BBQ evenings, impromptu picnics, or simply enjoying the fresh air. The nearly 2,000 square foot detached garage is simply a workman's paradise or a home gym's newest destination offering electricity, private entrances, or a bay door for entry along with interior space for plenty of activity space. Blending timeless curb appeal with contemporary convenience, this home offers the perfect balance of space, warmth, and lifestyle-ready design—an ideal setting for creating your next chapter.
Located minutes from Downtown New Bern shopping and restaurant, Weyerhaeuser, International Paper, and quick access to get to Jacksonville or Greenville!
Sold for $345,000
$345,000
329 Tina Mae Drive, Vanceboro, NC 28586
4beds
2,532sqft
Single Family Residence
Built in 2020
0.49 Acres Lot
$344,600 Zestimate®
$136/sqft
$2,649 Estimated rent
Home value
$344,600
$324,000 - $369,000
$2,649/mo
Zestimate® history
Owner options
List your home for rent
$2,649/mo
Rent Zestimate®
Find your next renter with Zillow Rental Manager. Plus, with online applications, you can quickly screen prospective tenants – for free.
$2,649/mo
Rent Zestimate®
Refinance and save
$2,413/mo
Est. payment
Refinancing to a lower rate could help reduce your monthly payments and save thousands over the life of the loan.
$2,413/mo
Est. payment
Explore your selling options
Work with a Zillow partner agent
Leverage their expertise and Zillow's premium Showcase listings to get your home seen by more buyers.
Get startedList with your own agent
Get your home in front of millions of buyers by listing it on Zillow.
Learn how to do itSell it yourself
Take full control of how buyers see your home on Zillow by listing For Sale by Owner (FSBO).
List your homeWhat's special
Zillow last checked:
Listing updated:
Listed by:
Thompson Homes 252-672-2090,
Thompson Homes Real Estate Group,
Tieghlor Melton 910-641-1914,
Thompson Homes Real Estate Group
Bought with:
Tahseen Muhammad, 343729
Coldwell Banker Sea Coast Advantage - Jacksonville
Source: Hive MLS,MLS#: 100525089 Originating MLS: Neuse River Region Association of Realtors
Originating MLS: Neuse River Region Association of RealtorsFacts & features
Interior
Bedrooms & bathrooms
- Bedrooms: 4
- Bathrooms: 3
- Full bathrooms: 2
- 1/2 bathrooms: 1
Rooms
- Room types: Master Bedroom, Bedroom 2, Bedroom 3, Bedroom 4, Laundry, Living Room, Office, Breakfast Nook, Dining Room
Primary bedroom
- Level: Second
- Dimensions: 19.3 x 18.5
Bedroom 2
- Level: Second
- Dimensions: 11.2 x 13.2
Bedroom 3
- Level: Second
- Dimensions: 11.1 x 13.2
Bedroom 4
- Level: Second
- Dimensions: 13.8 x 13.5
Breakfast nook
- Level: First
- Dimensions: 10.7 x 8.3
Dining room
- Level: First
- Dimensions: 10 x 13
Kitchen
- Level: First
- Dimensions: 13 x 13.9
Laundry
- Level: Second
- Dimensions: 4.8 x 7
Living room
- Level: First
- Dimensions: 13.8 x 19
Office
- Level: First
- Dimensions: 12.5 x 13.5
Heating
- Electric, Heat Pump
Cooling
- Central Air
Appliances
- Included: Electric Cooktop, Built-In Microwave, Washer, Refrigerator, Dryer, Dishwasher
- Laundry: Dryer Hookup, Washer Hookup, Laundry Room
Features
- Walk-in Closet(s), Ceiling Fan(s), Pantry, Walk-in Shower, Walk-In Closet(s)
- Flooring: LVT/LVP, Carpet
- Attic: Pull Down Stairs
- Has fireplace: No
Interior area
- Total structure area: 2,532
- Total interior livable area: 2,532 sqft
Property
Parking
- Total spaces: 3
- Parking features: Garage Faces Front, Concrete, Garage Door Opener
- Attached garage spaces: 3
Features
- Levels: Two
- Stories: 2
- Patio & porch: Covered, Patio, Porch
- Exterior features: None
- Fencing: None
Lot
- Size: 0.49 Acres
Details
- Additional structures: Second Garage
- Parcel number: 10291042
- Zoning: Residential
- Special conditions: Standard
Construction
Type & style
- Home type: SingleFamily
- Property subtype: Single Family Residence
Materials
- Vinyl Siding, Wood Frame, Stone Veneer
- Foundation: Slab
- Roof: Architectural Shingle
Condition
- New construction: No
- Year built: 2020
Utilities & green energy
- Sewer: Septic Tank
- Water: County Water
- Utilities for property: Water Connected
Community & HOA
Community
- Security: Smoke Detector(s)
- Subdivision: Forest Oaks
HOA
- Has HOA: Yes
- Amenities included: Maintenance Common Areas, Maintenance Roads
- HOA fee: $360 annually
- HOA name: Forest Oaks HOA
- HOA phone: 252-329-7368
Location
- Region: Vanceboro
Financial & listing details
- Price per square foot: $136/sqft
- Tax assessed value: $319,520
- Annual tax amount: $1,558
- Date on market: 8/20/2025
- Cumulative days on market: 69 days
- Listing agreement: Exclusive Right To Sell
- Listing terms: Cash,Conventional,FHA,VA Loan
- Road surface type: Paved
Price history
| Date | Event | Price |
|---|---|---|
| 11/24/2025 | Sold | $345,000-1.4%$136/sqft |
Source:  Hive MLS #100525089 Report a problem Hive MLS #100525089 Report a problem | ||
| 10/22/2025 | Pending sale | $350,000$138/sqft |
Source: Hive MLS #100525089 Report a problem | ||
| 9/25/2025 | Price change | $350,000-4.1%$138/sqft |
Source: Hive MLS #100525089 Report a problem | ||
| 9/9/2025 | Price change | $365,000-2.7%$144/sqft |
Source: Hive MLS #100525089 Report a problem | ||
| 8/20/2025 | Listed for sale | $375,000+66.3%$148/sqft |
Source: Hive MLS #100525089 Report a problem | ||
| 3/30/2021 | Sold | $225,515$89/sqft |
Source: Hive MLS #100236892 Report a problem | ||
| 2/6/2021 | Pending sale | $225,515$89/sqft |
Source: D.R. Horton - Raleigh #100236892 Report a problem | ||
| 2/6/2021 | Listed for sale | $225,515$89/sqft |
Source: D.R. Horton - Raleigh #100236892 Report a problem | ||
| 2/6/2021 | Pending sale | $225,515$89/sqft |
Source: D.R. Horton - Raleigh #100236892 Report a problem | ||
| 2/5/2021 | Pending sale | $225,515$89/sqft |
Source: Hive MLS #100236892 Report a problem | ||
| 2/2/2021 | Price change | $225,515+0.9%$89/sqft |
Source: Hive MLS #100236892 Report a problem | ||
| 1/18/2021 | Price change | $223,515+0.9%$88/sqft |
Source: Hive MLS #100236892 Report a problem | ||
| 1/1/2021 | Price change | $221,515+0.9%$87/sqft |
Source: Hive MLS #100236892 Report a problem | ||
| 11/25/2020 | Listed for sale | $219,515$87/sqft |
Source: D.R. Horton - Raleigh Report a problem | ||
Public tax history
| Year | Property taxes | Tax assessment |
|---|---|---|
| 2025 | $1,557 +16.9% | $319,520 |
| 2024 | $1,332 +0.9% | $319,520 +17.9% |
| 2023 | $1,320 | $271,070 +39.6% |
| 2022 | -- | $194,240 +22.6% |
| 2021 | $987 | $158,390 +7819.5% |
| 2020 | -- | $2,000 |
Find assessor info on the county website
Neighborhood: 28586
Nearby homes
- $290,0004 bd2 ba1.7k sqft327 Tina Mae Dr, Vanceboro, NC 28586Sold
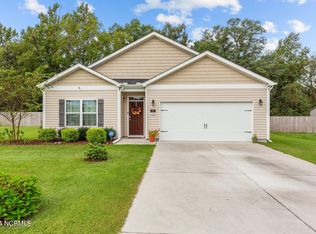
- $291,5003 bd3 ba2.2k sqft331 Tina Mae Dr, Vanceboro, NC 28586Off Market
- $285,2004 bd2 ba1.2k sqft325 Tina Mae Dr, Vanceboro, NC 28586Off Market
- $319,9004 bd3 ba2.5k sqft333 Tina Mae Dr, Vanceboro, NC 28586Off Market
- $289,0003 bd3 ba2.1k sqft326 Tina Mae Dr, Vanceboro, NC 28586Off Market
- $321,7004 bd3 ba2.5k sqft328 Tina Mae Dr, Vanceboro, NC 28586Off Market
- $288,4004 bd2 ba1.7k sqft330 Tina Mae Dr, Vanceboro, NC 28586Off Market
- $292,9003 bd2 ba2.2k sqft335 Tina Mae Dr, Vanceboro, NC 28586Off Market
Nearby schools
GreatSchools rating
- 6/10Bridgeton ElementaryGrades: PK-5Distance: 6.2 mi
- 4/10West Craven MiddleGrades: 6-8Distance: 5.1 mi
- 2/10West Craven HighGrades: 9-12Distance: 3 mi
Schools provided by the listing agent
- Elementary: Vanceboro Farm Life
- Middle: West Craven
- High: West Craven
Source: Hive MLS. This data may not be complete. We recommend contacting the local school district to confirm school assignments for this home.
Get a cash offer in 3 minutes
Find out how much your home could sell for in as little as 3 minutes with a no-obligation cash offer.
Estimated market value
$344,600
Get a cash offer in 3 minutes
Find out how much your home could sell for in as little as 3 minutes with a no-obligation cash offer.
Estimated market value
$344,600
- North Carolina
- Craven County
- Vanceboro
- 28586
- 329 Tina Mae Drive
Nearby cities
Nearby zip codes
Other Vanceboro Topics
