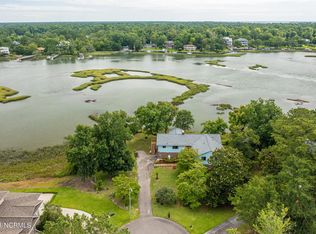
You won't find a better built waterfront home located at the mouth of Pages Creek! This 2 story home features 12 foot ceilings in living areas on second floor to include large great room with formal dining area, office or separate dining room, laundry room, kitchen, 4 bedrooms and 3.5 baths. The huge great room features 19 foot ceilings with lots of windows, 4 sets of triple sliding doors and a French door for natural light, gas logs in a corner ventless box, beautiful vinyl plank flooring, and leads to a large screened porch and deck overlooking the breathtaking views of Pages Creek and the ICWW.. The kitchen features an island with bar sink, eating area, appliances include a Thermador downdraft gas 5-burner cooktop, ice maker, disposal, wall oven, built-in microwave, warming hood, and a full laundry room, folding counter, cabinets, and utility sink around the corner. The master bedroom features lots of windows and sliding doors leading to a screened porch, vaulted ceilings, and a large bath with cultured marble shower and dual shower heads, a jacuzzi tub, and cultured marble double vanity. There are 2 additional bedrooms on the main floor with Jack and Jill bath. Downstairs you will find one large bedroom that could also be used as a game room or bonus room and a full bath. This 1997 beauty features just over 3200 square feet plus an additional 800+/- square feet of storage, a dumbwaiter to send groceries upstairs, security system, plus an oversized 2 car garage door with Stormguard Windload Hardware and workshop space. The HVAC system was especially designed for this home. See Features List attached to listing for more details! Waterfront homes are very hard to find!
Sold for $1,525,000
$1,525,000
329 Trelawney Court, Wilmington, NC 28411
3beds
3,205sqft
Single Family Residence
Built in 1997
0.52 Acres Lot
$1,527,200 Zestimate®
$476/sqft
$3,985 Estimated rent
Home value
$1,527,200
$1.42M - $1.65M
$3,985/mo
Zestimate® history
Owner options
List your home for rent
$3,985/mo
Rent Zestimate®
Find your next renter with Zillow Rental Manager. Plus, with online applications, you can quickly screen prospective tenants – for free.
$3,985/mo
Rent Zestimate®
Refinance and save
$8,788/mo
Est. payment
Refinancing to a lower rate could help reduce your monthly payments and save thousands over the life of the loan.
$8,788/mo
Est. payment
Explore your selling options
Work with a Zillow partner agent
Leverage their expertise and Zillow's premium Showcase listings to get your home seen by more buyers.
Get startedList with your own agent
Get your home in front of millions of buyers by listing it on Zillow.
Learn how to do itSell it yourself
Take full control of how buyers see your home on Zillow by listing For Sale by Owner (FSBO).
List your homeWhat's special
Zillow last checked:
Listing updated:
Listed by:
Jody M Wainio 910-232-4635,
Keller Williams Innovate-Wilmington
Bought with:
Jody M Wainio, 117999
Keller Williams Innovate-Wilmington
Source: Hive MLS,MLS#: 100520294 Originating MLS: Cape Fear Realtors MLS, Inc.
Originating MLS: Cape Fear Realtors MLS, Inc.Facts & features
Interior
Bedrooms & bathrooms
- Bedrooms: 3
- Bathrooms: 4
- Full bathrooms: 3
- 1/2 bathrooms: 1
Rooms
- Room types: Living Room, Office, Kitchen, Laundry, Master Bedroom, Bedroom 2, Bedroom 3, Bedroom 4, Dining Room
Primary bedroom
- Level: Main
- Dimensions: 18 x 13
Bedroom 2
- Level: Main
- Dimensions: 13 x 13
Bedroom 3
- Level: Main
- Dimensions: 14 x 16
Bedroom 4
- Level: Ground
- Dimensions: 27 x 14
Kitchen
- Level: Main
- Dimensions: 24 x 12
Laundry
- Level: Main
- Dimensions: 7 x 7
Living room
- Level: Main
- Dimensions: 27 x 27
Office
- Level: Main
- Dimensions: 15 x 11
Heating
- Heat Pump, Electric
Cooling
- Central Air, Heat Pump
Appliances
- Included: Gas Cooktop, Down Draft, Built-In Microwave, See Remarks, Water Softener, Washer, Refrigerator, Ice Maker, Dryer, Disposal, Dishwasher
- Laundry: Dryer Hookup, Washer Hookup, Laundry Room
Features
- Sound System, Central Vacuum, Walk-in Closet(s), Vaulted Ceiling(s), High Ceilings, Entrance Foyer, Mud Room, Solid Surface, Whirlpool, Whole-Home Generator, Kitchen Island, Ceiling Fan(s), Walk-in Shower, Blinds/Shades, Gas Log, Walk-In Closet(s)
- Flooring: Carpet, LVT/LVP, Tile, Vinyl
- Windows: Thermal Windows
- Basement: None
- Attic: Scuttle
- Has fireplace: Yes
- Fireplace features: Gas Log
Interior area
- Total structure area: 3,205
- Total interior livable area: 3,205 sqft
Property
Parking
- Total spaces: 2
- Parking features: Garage Door Opener, On Site, Paved
Accessibility
- Accessibility features: None
Features
- Levels: Two
- Stories: 2
- Patio & porch: Covered, Deck, Porch, Screened
- Exterior features: Irrigation System
- Pool features: None
- Fencing: None
- Has view: Yes
- View description: ICW, Water
- Water view: Water
- Waterfront features: Waterfront
- Frontage type: Creek
Lot
- Size: 0.52 Acres
- Features: Cul-De-Sac, Deeded Waterfront
Details
- Parcel number: R04506002001000
- Zoning: R-15
- Special conditions: Standard
- Other equipment: Generator
Construction
Type & style
- Home type: SingleFamily
- Property subtype: Single Family Residence
Materials
- Stucco, Vinyl Siding
- Foundation: Slab
- Roof: Architectural Shingle
Condition
- New construction: No
- Year built: 1997
Utilities & green energy
- Sewer: Public Sewer
- Water: Public
- Utilities for property: Cable Available, Sewer Available, Sewer Connected, Water Available, Water Connected
Green energy
- Green verification: None
Community & HOA
Community
- Security: Security System, Smoke Detector(s)
- Subdivision: Treasure Cove
HOA
- Has HOA: No
- Amenities included: Water, None
Location
- Region: Wilmington
Financial & listing details
- Price per square foot: $476/sqft
- Tax assessed value: $763,300
- Annual tax amount: $3,988
- Date on market: 10/11/2025
- Cumulative days on market: 6 days
- Listing agreement: Exclusive Right To Sell
- Listing terms: Cash,Conventional
Price history
| Date | Event | Price |
|---|---|---|
| 9/30/2025 | Sold | $1,525,000-4.7%$476/sqft |
Source:  Hive MLS #100520294 Report a problem Hive MLS #100520294 Report a problem | ||
| 9/4/2025 | Pending sale | $1,600,000$499/sqft |
Source: Hive MLS #100520294 Report a problem | ||
| 8/29/2025 | Listed for sale | $1,600,000-11.1%$499/sqft |
Source: Hive MLS #100520294 Report a problem | ||
| 10/18/2023 | Listing removed | -- |
Source: Hive MLS #100377242 Report a problem | ||
| 8/7/2023 | Price change | $1,799,000-4.8%$561/sqft |
Source: Hive MLS #100377242 Report a problem | ||
| 4/3/2023 | Listed for sale | $1,889,000-0.4%$589/sqft |
Source: Hive MLS #100377242 Report a problem | ||
| 1/19/2023 | Listing removed | -- |
Source: Hive MLS #100340264 Report a problem | ||
| 7/29/2022 | Listed for sale | $1,897,000$592/sqft |
Source: Hive MLS #100340264 Report a problem | ||
Public tax history
| Year | Property taxes | Tax assessment |
|---|---|---|
| 2025 | $4,358 +7.3% | $1,131,900 +48.3% |
| 2024 | $4,062 +0.1% | $763,300 |
| 2023 | $4,056 -0.9% | $763,300 |
| 2022 | $4,094 -2.3% | $763,300 |
| 2021 | $4,191 +1.7% | $763,300 +17.1% |
| 2020 | $4,121 | $651,600 |
| 2019 | $4,121 +33.3% | $651,600 |
| 2018 | $3,091 | $651,600 |
| 2017 | -- | $651,600 +26.4% |
| 2016 | $3,573 +7.6% | $515,600 |
| 2015 | $3,320 +1.7% | $515,600 |
| 2014 | $3,264 | $515,600 |
| 2013 | -- | $515,600 |
| 2012 | -- | $515,600 -11.2% |
| 2011 | -- | $580,550 |
| 2010 | -- | $580,550 |
| 2009 | -- | -- |
| 2008 | -- | -- |
| 2007 | -- | -- |
| 2005 | -- | $398,710 |
| 2004 | -- | $398,710 |
| 2003 | -- | $398,710 |
| 2002 | -- | $398,710 |
| 2001 | -- | $398,710 |
| 2000 | -- | $398,710 |
Find assessor info on the county website
Neighborhood: Ogden
Nearby homes
- $939,2003 bd2 ba2k sqft321 Friday Dr, Wilmington, NC 28411Off Market
- $1,127,0004 bd2 ba2.2k sqft337 Trelawney Ct, Wilmington, NC 28411Off Market
- $140,5000.314 Acres325 Trelawney Ct, Wilmington, NC 28411Off Market
- $693,9003 bd2 ba1.5k sqft341 Trelawney Ct, Wilmington, NC 28411Off Market
- $830,4003 bd2 ba2.4k sqft317 Friday Dr, Wilmington, NC 28411Off Market
- $497,4004 bd2 ba1.7k sqft345 Trelawney Ct, Wilmington, NC 28411Off Market
- $477,9003 bd1 ba1.8k sqft349 Trelawney Ct, Wilmington, NC 28411Off Market
- $1,076,8003 bd2 ba2.6k sqft315 Friday Dr, Wilmington, NC 28411Off Market
Nearby schools
GreatSchools rating
- 8/10Ogden ElementaryGrades: K-5Distance: 1.9 mi
- 6/10M C S Noble MiddleGrades: 6-8Distance: 3.6 mi
- 4/10Emsley A Laney HighGrades: 9-12Distance: 5.6 mi
Schools provided by the listing agent
- Elementary: Ogden
- Middle: Noble
- High: Laney
Source: Hive MLS. This data may not be complete. We recommend contacting the local school district to confirm school assignments for this home.
Get a cash offer in 3 minutes
Find out how much your home could sell for in as little as 3 minutes with a no-obligation cash offer.
Estimated market value
$1,527,200
Get a cash offer in 3 minutes
Find out how much your home could sell for in as little as 3 minutes with a no-obligation cash offer.
Estimated market value
$1,527,200
- North Carolina
- New Hanover County
- Wilmington
- 28411
- Ogden
- 329 Trelawney Court
Nearby cities
Nearby neighborhoods
Nearby zip codes
Other Wilmington Topics
