Once-in-a-lifetime opportunity to purchase an estate such as this! A truly remarkable property offering 87.2 acres of natural beauty and endless possibilities. As you approach, you'll be greeted by a scenic driveway framed by stone walls, two sparkling ponds and waterfall, setting the stage for the breathtaking home that overlooks the water. This property boasts two versatile barns, approved for business use, including a scenic New England dairy barn, perfect for storage, livestock, and workshop space. The grounds are impressive, with working hayfields, expansive stone walls, babbling brook, two ponds stocked with fish, an abundance of wildlife, and irrigation system. For leisure and entertainment, enjoy a private basketball court and a fully lighted skeet range, boating and fishing in the ponds, a campout at the pond side cabin, and maintained trails that meander throughout the wooded acreage, perfect for hiking, horseback riding, or ATV adventures. With its blend of natural beauty, privacy, and recreational amenities, this property is ideal for those seeking a private estate, family compound, winery, weddings, farm, or the ultimate retreat. Check out the link to the video of the property! The open and bright 4-bedroom home is perfectly situated to overlook the ponds and surrounding grounds, with a wall of windows that fills the interior with natural light and showcases stunning year-round views. Step out onto the massive composite deck wrapping around the front of the home. In addition to the beautiful views enjoyed in each room, perks include an airy primary suite, updated kitchen with granite countertops and stainless steel appliances, walk-in pantry, tiled showers, two stone fireplaces, and heated garage. The walkout lower level features a rec room, bedroom, workout room and full bathroom. Enjoy the amenities of central air, Buderus boiler, along with optional outdoor wood boiler to keep energy costs at a minimum. Located 5 minutes off I-84 between Boston and New York. Don't miss the chance to own this rare piece of Connecticut countryside!
Sold for $2,000,000
$2,000,000
329 Turnpike Road, Ashford, CT 06278
4beds
4,319sqft
Single Family Residence
Built in 2001
87.2 Acres Lot
$2,085,700 Zestimate®
$463/sqft
$4,098 Estimated rent
Home value
$2,085,700
$1.65M - $2.63M
$4,098/mo
Zestimate® history
Owner options
List your home for rent
$4,098/mo
Rent Zestimate®
Find your next renter with Zillow Rental Manager. Plus, with online applications, you can quickly screen prospective tenants – for free.
$4,098/mo
Rent Zestimate®
Refinance and save
$11,272/mo
Est. payment
Refinancing to a lower rate could help reduce your monthly payments and save thousands over the life of the loan.
$11,272/mo
Est. payment
Explore your selling options
Work with a Zillow partner agent
Leverage their expertise and Zillow's premium Showcase listings to get your home seen by more buyers.
Get startedList with your own agent
Get your home in front of millions of buyers by listing it on Zillow.
Learn how to do itSell it yourself
Take full control of how buyers see your home on Zillow by listing For Sale by Owner (FSBO).
List your homeWhat's special
Stone fireplacesStone wallsMassive composite deckTwo versatile barnsStunning year-round viewsAiry primary suiteExpansive stone walls
Zillow last checked:
Listing updated:
Listed by:
Todd Hany (860)966-4995,
Sentry Real Estate 860-871-2775
Bought with:
Patricia R. Clark, RES.0806207
Naples Realty Group, LLC
Source: Smart MLS,MLS#: 24124421
Facts & features
Interior
Bedrooms & bathrooms
- Bedrooms: 4
- Bathrooms: 3
- Full bathrooms: 3
Rooms
- Room types: Exercise Room, Workshop
Primary bedroom
- Features: Cathedral Ceiling(s), Balcony/Deck, Gas Log Fireplace, Full Bath, Hardwood Floor
- Level: Upper
- Area: 810 Square Feet
- Dimensions: 27 x 30
Bedroom
- Features: Ceiling Fan(s), Hardwood Floor
- Level: Main
- Area: 153.68 Square Feet
- Dimensions: 13.6 x 11.3
Bedroom
- Features: Ceiling Fan(s), Hardwood Floor
- Level: Main
- Area: 163.2 Square Feet
- Dimensions: 13.6 x 12
Bedroom
- Features: Ceiling Fan(s), Wall/Wall Carpet
- Level: Lower
- Area: 171 Square Feet
- Dimensions: 9 x 19
Primary bathroom
- Features: Tile Floor
- Level: Upper
- Area: 110 Square Feet
- Dimensions: 10 x 11
Bathroom
- Features: Tile Floor
- Level: Main
- Area: 70 Square Feet
- Dimensions: 5 x 14
Bathroom
- Features: Double-Sink, Tile Floor
- Level: Lower
- Area: 70.72 Square Feet
- Dimensions: 5.2 x 13.6
Family room
- Features: Cathedral Ceiling(s), Wet Bar, Hardwood Floor
- Level: Upper
- Area: 453.6 Square Feet
- Dimensions: 21 x 21.6
Kitchen
- Features: Cathedral Ceiling(s), Granite Counters, Pantry, Hardwood Floor, Tile Floor
- Level: Main
- Area: 352 Square Feet
- Dimensions: 22 x 16
Living room
- Features: Cathedral Ceiling(s), Gas Log Fireplace, Hardwood Floor
- Level: Main
- Area: 352 Square Feet
- Dimensions: 22 x 16
Other
- Features: Wall/Wall Carpet
- Level: Lower
- Area: 207.9 Square Feet
- Dimensions: 15.4 x 13.5
Rec play room
- Features: Wall/Wall Carpet
- Level: Lower
- Area: 542.5 Square Feet
- Dimensions: 31 x 17.5
Heating
- Hydro Air, Oil
Cooling
- Central Air
Appliances
- Included: Oven/Range, Oven, Microwave, Refrigerator, Freezer, Dishwasher, Washer, Dryer, Water Heater
- Laundry: Main Level, Mud Room
Features
- Open Floorplan
- Windows: Thermopane Windows
- Basement: Full,Finished
- Attic: None
- Number of fireplaces: 2
Interior area
- Total structure area: 4,319
- Total interior livable area: 4,319 sqft
- Finished area above ground: 2,919
- Finished area below ground: 1,400
Property
Parking
- Total spaces: 3
- Parking features: Carport, Attached, Garage Door Opener
- Attached garage spaces: 3
- Has carport: Yes
Features
- Patio & porch: Wrap Around
- Exterior features: Rain Gutters, Garden, Lighting, Stone Wall, Underground Sprinkler
- Has view: Yes
- View description: Water
- Has water view: Yes
- Water view: Water
- Waterfront features: Waterfront, Pond
Lot
- Size: 87.2 Acres
- Features: Secluded, Farm, Rolling Slope
Details
- Additional structures: Barn(s)
- Parcel number: 2404279
- Zoning: RA
- Horses can be raised: Yes
Construction
Type & style
- Home type: SingleFamily
- Architectural style: A-Frame
- Property subtype: Single Family Residence
Materials
- Wood Siding
- Foundation: Concrete Perimeter
- Roof: Asphalt
Condition
- New construction: No
- Year built: 2001
Utilities & green energy
- Sewer: Septic Tank
- Water: Well
Green energy
- Energy efficient items: Windows
Community & HOA
HOA
- Has HOA: No
Location
- Region: Ashford
Financial & listing details
- Price per square foot: $463/sqft
- Tax assessed value: $505,750
- Annual tax amount: $18,399
- Date on market: 9/11/2025
Price history
| Date | Event | Price |
|---|---|---|
| 12/15/2025 | Sold | $2,000,000+0%$463/sqft |
Source:  Smart MLS #24124421 Report a problem Smart MLS #24124421 Report a problem | ||
| 10/15/2025 | Pending sale | $1,999,999$463/sqft |
Source: Smart MLS #24124421 Report a problem | ||
| 9/11/2025 | Listed for sale | $1,999,999$463/sqft |
Source: Smart MLS #24124421 Report a problem | ||
Public tax history
| Year | Property taxes | Tax assessment |
|---|---|---|
| 2025 | $18,399 +5.9% | $505,750 |
| 2024 | $17,378 +3.8% | $505,750 |
| 2023 | $16,735 +2.5% | $505,750 |
| 2022 | $16,321 -4.8% | $505,750 +7.3% |
| 2021 | $17,141 -1.3% | $471,300 |
| 2020 | $17,363 +3.9% | $471,300 |
| 2019 | $16,712 +2% | $471,300 |
| 2018 | $16,387 +1.2% | $471,300 |
| 2017 | $16,199 +7.4% | $471,300 +1.2% |
| 2016 | $15,078 | $465,800 |
Find assessor info on the county website
Neighborhood: 06278
Nearby homes
- $630,4003 bd2 ba2.9k sqft10 Armitage Rd, Ashford, CT 06278Off Market
- $715,7003 bd3 ba3k sqft285 Turnpike Rd, Ashford, CT 06278Off Market
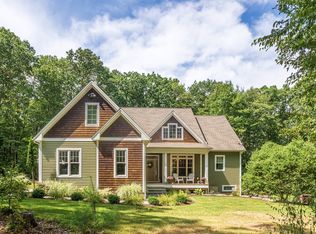
- $449,5003 bd2 ba2k sqft16 Armitage Rd, Ashford, CT 06278Off Market
- $313,7002 bd1 ba1.4k sqft387 Turnpike Rd, Ashford, CT 06278Off Market
- $457,8003 bd2 ba1.9k sqft370 Turnpike Rd, Ashford, CT 06278Off Market
- $560,4003 bd2 ba1.9k sqft288 Turnpike Rd, Ashford, CT 06278Off Market
- $440,0003 bd3 ba2.3k sqft362 Turnpike Rd, Ashford, CT 06278Sold
- $603,9003 bd1 ba2.9k sqft45 Kidder Brook Rd, Ashford, CT 06278Off Market
Nearby schools
GreatSchools rating
- 5/10Ashford SchoolGrades: PK-8Distance: 2.3 mi
- 8/10E. O. Smith High SchoolGrades: 9-12Distance: 8 mi
Schools provided by the listing agent
- Elementary: Ashford
- High: Smith
Source: Smart MLS. This data may not be complete. We recommend contacting the local school district to confirm school assignments for this home.
Sell for more on Zillow
Get a Zillow Showcase℠ listing at no additional cost and you could sell for .
$2,085,700
2% more
+$41,714
With Zillow Showcase(estimated)
$2,127,414
Sell for more on Zillow
Get a Zillow Showcase℠ listing at no additional cost and you could sell for .
$2,085,700
2% more
+$41,714
With Zillow Showcase(estimated)
$2,127,414
- Connecticut
- Windham County
- Ashford
- 06278
- 329 Turnpike Road
