Located in one of Thomasville's most established neighborhoods, this beautifully maintained home sits on just over an acre, offering a perfect blend of classic charm, modern updates, and ample space. With its impeccable location, you'll be just minutes from Archbold Hospital and Glen Arven Country Club and within walking distance of Downtown Thomasville, where you can explore boutique shopping, delicious local dining, and entertainment options right at your fingertips! As you approach the home, the private courtyard immediately makes a lasting impression, offering a warm welcome and setting the stage for the beauty found inside. Step through the front door into a charming foyer, leading you to a flex room that is perfect for an office, sitting room, or hobby space. The formal dining room, just off the foyer, is ideal for hosting gatherings. With space for a large table and an open flow into the other areas of the home, this room serves as the perfect backdrop for memorable moments. The oversized living room is spacious and bright, offering plenty of room for relaxation or entertaining. Recessed lighting throughout the space provides a contemporary touch, and large windows allow natural light to flood the room, creating an inviting atmosphere. Whether you're hosting gatherings or enjoying quiet time, this space can easily accommodate all your needs. The galley-style kitchen is a highlight, with stainless steel appliances. It boasts more than enough cabinet and countertop space and the dining area features a large bay window that allows for abundant natural light and offering a beautiful view of your private outdoor space. Whether enjoying a morning coffee or sharing meals with loved ones, this spot is ideal for relaxed dining. The four spacious bedrooms provide plenty of space. Custom built closet shelving in each room ensures ample storage, with three of the bedrooms featuring walk-in closets that offer even more space for organization. The guest bathroom is thoughtfully designed with two entrances from the hallway, making it easily accessible. The primary bathroom is equally as functional, offering a tiled step-in shower and a vanity sink. The 2-car garage includes a laundry room, a mud sink, and a toilet for added convenience. Additionally, there is a small bonus room in the garage that can easily be transformed into a home gym, extra storage space, or whatever suits your lifestyle. Step outside into the beautifully landscaped yard, where you'll find an array of kumquat, orange, pear, and apple trees, as well as a dedicated garden area for your planting projects. The entire backyard is enclosed with a chain-link fence. A divider chain-link fence within the backyard creates two separate areas for outdoor activities, giving you flexibility to use the space however you see fit. With plenty of room for future expansion, you can easily add a pool, create an outdoor living space, or design an oasis filled with lush greenery. There are also two storage buildings-one with power-for added convenience, whether you need extra space for storage or want a place for a workshop or hobby area. This home has seen thoughtful updates, including refinished hardwood floors, a new roof, and new appliances installed in 2017. Additional upgrades include new interior lighting, mirrors, fresh interior and exterior paint, and new HVAC installed in 2022. The exterior was repainted in 2024, ensuring that the home is fresh and inviting. These updates not only enhance the home's appearance but also ensure modern comfort and functionality. This home is truly a rare find in an incredible location, offering both comfort and convenience. The spacious layout, prime location, and beautifully maintained outdoor space make it an excellent choice for a family home or anyone looking for a home that's move-in ready with room to grow. Whether you're spending time indoors or enjoying the outdoors, It's ready and waiting to become your new home!
Closed
$360,000
329 Tuxedo Dr, Thomasville, GA 31792
4beds
2,143sqft
Single Family Residence
Built in 1973
1.02 Acres Lot
$358,500 Zestimate®
$168/sqft
$2,345 Estimated rent
Home value
$358,500
$323,000 - $402,000
$2,345/mo
Zestimate® history
Owner options
List your home for rent
$2,345/mo
Rent Zestimate®
Find your next renter with Zillow Rental Manager. Plus, with online applications, you can quickly screen prospective tenants – for free.
$2,345/mo
Rent Zestimate®
Refinance and save
$2,193/mo
Est. payment
Refinancing to a lower rate could help reduce your monthly payments and save thousands over the life of the loan.
$2,193/mo
Est. payment
Explore your selling options
Work with a Zillow partner agent
Leverage their expertise and Zillow's premium Showcase listings to get your home seen by more buyers.
Get startedList with your own agent
Get your home in front of millions of buyers by listing it on Zillow.
Learn how to do itSell it yourself
Take full control of how buyers see your home on Zillow by listing For Sale by Owner (FSBO).
List your homeWhat's special
Zillow last checked:
Listing updated:
Listed by:
Bobbie James 706-615-3063,
C21 Avenues Real Estate Partners
Source: GAMLS,MLS#: 10478514
Facts & features
Interior
Bedrooms & bathrooms
- Bedrooms: 4
- Bathrooms: 3
- Full bathrooms: 2
- 1/2 bathrooms: 1
- Main level bathrooms: 2
- Main level bedrooms: 4
Rooms
- Room types: Bonus Room, Den, Foyer
Dining room
- Features: Separate Room
Kitchen
- Features: Breakfast Area, Pantry, Solid Surface Counters
Heating
- Central, Electric
Cooling
- Ceiling Fan(s), Central Air
Appliances
- Included: Dishwasher, Electric Water Heater, Microwave, Oven/Range (Combo), Refrigerator, Stainless Steel Appliance(s)
- Laundry: In Garage
Features
- Other, Tile Bath, Walk-In Closet(s)
- Flooring: Hardwood, Other, Tile, Vinyl
- Windows: Bay Window(s), Double Pane Windows
- Basement: Crawl Space
- Attic: Pull Down Stairs
- Has fireplace: No
Interior area
- Total structure area: 2,143
- Total interior livable area: 2,143 sqft
- Finished area above ground: 2,143
- Finished area below ground: 0
Property
Parking
- Total spaces: 2
- Parking features: Attached, Garage, Parking Pad
- Has attached garage: Yes
- Has uncovered spaces: Yes
Features
- Levels: One
- Stories: 1
- Patio & porch: Patio, Porch
- Fencing: Back Yard,Chain Link
Lot
- Size: 1.02 Acres
- Features: Level, Other
- Residential vegetation: Cleared, Grassed
Details
- Additional structures: Outbuilding, Shed(s), Workshop
- Parcel number: 021 026013
Construction
Type & style
- Home type: SingleFamily
- Architectural style: Brick 4 Side,Traditional
- Property subtype: Single Family Residence
Materials
- Brick
- Roof: Composition
Condition
- Resale
- New construction: No
- Year built: 1973
Utilities & green energy
- Sewer: Public Sewer
- Water: Public
- Utilities for property: Cable Available, Electricity Available, High Speed Internet, Sewer Connected, Water Available
Community & HOA
Community
- Features: None
- Subdivision: None
HOA
- Has HOA: No
- Services included: None
Location
- Region: Thomasville
Financial & listing details
- Price per square foot: $168/sqft
- Tax assessed value: $333,801
- Annual tax amount: $3,008
- Date on market: 3/14/2025
- Cumulative days on market: 53 days
- Listing agreement: Exclusive Right To Sell
- Listing terms: Cash,Conventional,FHA,USDA Loan,VA Loan
- Electric utility on property: Yes
Price history
| Date | Event | Price |
|---|---|---|
| 5/19/2025 | Sold | $360,000-5.3%$168/sqft |
Source:  GAMLS #10478514 Report a problem GAMLS #10478514 Report a problem | ||
| 5/13/2025 | Pending sale | $380,000$177/sqft |
Source: TABRMLS #925222 Report a problem | ||
| 5/7/2025 | Contingent | $380,000$177/sqft |
Source:  TBR #383145 Report a problem TBR #383145 Report a problem | ||
| 3/14/2025 | Listed for sale | $380,000+90%$177/sqft |
Source: TABRMLS #925222 Report a problem | ||
| 9/13/2017 | Sold | $200,000-7%$93/sqft |
Source: Public Record Report a problem | ||
| 1/22/2017 | Listing removed | $215,000$100/sqft |
Source: First Thomasville Realty #906947 Report a problem | ||
| 7/21/2016 | Price change | $215,000-10%$100/sqft |
Source: First Thomasville Realty #906947 Report a problem | ||
| 6/22/2015 | Listed for sale | $239,000+19.5%$112/sqft |
Source: First Thomasville Realty #906947 Report a problem | ||
| 4/3/2009 | Sold | $200,000$93/sqft |
Source: Public Record Report a problem | ||
Public tax history
| Year | Property taxes | Tax assessment |
|---|---|---|
| 2025 | $3,194 +8.5% | $133,520 +3.4% |
| 2024 | $2,945 -2.1% | $129,134 +6.2% |
| 2023 | $3,008 +12.5% | $121,592 +17.2% |
| 2022 | $2,674 +4.2% | $103,725 +14.4% |
| 2021 | $2,566 +0.6% | $90,695 +4% |
| 2020 | $2,551 -1.1% | $87,234 |
| 2019 | $2,578 +11.8% | $87,234 +2.3% |
| 2018 | $2,307 -1.4% | $85,233 +5.1% |
| 2017 | $2,340 +163.1% | $81,108 +2.8% |
| 2016 | $889 +5.3% | $78,862 +3.6% |
| 2015 | $845 +0.8% | $76,137 +1.8% |
| 2014 | $838 | $74,774 +0% |
| 2013 | $838 | $74,773 |
| 2012 | -- | -- |
| 2011 | -- | -- |
| 2010 | -- | -- |
| 2009 | -- | -- |
Find assessor info on the county website
Neighborhood: 31792
Nearby homes
- $381,6005 bd3 ba2.6k sqft327 Tuxedo Dr, Thomasville, GA 31792Off Market
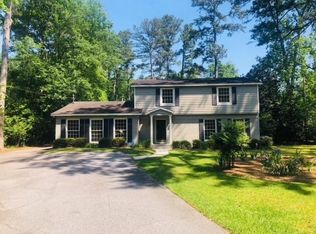
- $322,6004 bd2 ba2.2k sqft331 Tuxedo Dr, Thomasville, GA 31792Off Market
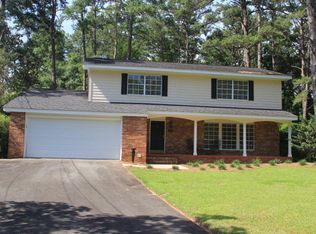
- $390,7003 bd2 ba2.5k sqft333 Tuxedo Dr, Thomasville, GA 31792Off Market
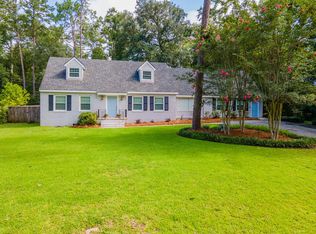
- $479,200-- bd3 ba2.9k sqft325 Tuxedo Dr, Thomasville, GA 31792Off Market
- $313,300-- bd2 ba2.3k sqft330 Tuxedo Dr, Thomasville, GA 31792Off Market
- $270,7003 bd2 ba1.7k sqft334 Tuxedo Dr, Thomasville, GA 31792Off Market
- $423,2004 bd2 ba3k sqft401 Tuxedo Dr, Thomasville, GA 31792Off Market
- $858-- bd-- ba-- sqftRockwood Trl, Thomasville, GA 31792Off Market
Nearby schools
GreatSchools rating
- 7/10Jerger Elementary SchoolGrades: PK-5Distance: 0.9 mi
- 3/10Macintyre Park Middle SchoolGrades: 6-8Distance: 1.6 mi
- 5/10Thomasville High SchoolGrades: 9-12Distance: 1.3 mi
Schools provided by the listing agent
- Elementary: Jerger
- Middle: Macintyre Park
- High: Thomasville
Source: GAMLS. This data may not be complete. We recommend contacting the local school district to confirm school assignments for this home.


Get pre-qualified for a loan
At Zillow Home Loans, we can pre-qualify you in as little as 5 minutes with no impact to your credit score.An equal housing lender. NMLS #10287.
Sell for more on Zillow
Get a Zillow Showcase℠ listing at no additional cost and you could sell for .
$358,500
2% more
+$7,170
With Zillow Showcase(estimated)
$365,670
- Georgia
- Thomas County
- Thomasville
- 31792
- 329 Tuxedo Dr
Nearby cities
Nearby zip codes
Other Thomasville Topics
