Don't miss out on this opportunity to own a charming home in the heart of Glenside! This home oozes character and is located on quiet street within walking distance of the train station, Keswick Village, and Penbryn Park. Enter into the sunny & inviting main level with living rm, dining rm, kitchen, mudroom and powder room. Kitchen needs updating but is a great space to make your own! Upstairs you'll find three bedrooms that share an updated hall bath. Enjoy your morning cup of coffee on the balcony off the master bedroom. Fully fenced rear yard offers a peaceful, shady retreat complete with shed and lots of room to garden. Garage was converted into a storage area and offers a bonus room - could use for storage, or with some effort, maybe a home office? Hardwood floors. Newer windows. New roof in 2017. Schedule your tour today!
Sold for $480,000
$480,000
329 Tyson Ave, Glenside, PA 19038
3beds
1,074sqft
SingleFamily
Built in 1925
7,501 Square Feet Lot
$482,000 Zestimate®
$447/sqft
$2,508 Estimated rent
Home value
$482,000
$448,000 - $516,000
$2,508/mo
Zestimate® history
Owner options
List your home for rent
$2,508/mo
Rent Zestimate®
Find your next renter with Zillow Rental Manager. Plus, with online applications, you can quickly screen prospective tenants – for free.
$2,508/mo
Rent Zestimate®
Refinance and save
$3,168/mo
Est. payment
Refinancing to a lower rate could help reduce your monthly payments and save thousands over the life of the loan.
$3,168/mo
Est. payment
Explore your selling options
Work with a Zillow partner agent
Leverage their expertise and Zillow's premium Showcase listings to get your home seen by more buyers.
Get startedList with your own agent
Get your home in front of millions of buyers by listing it on Zillow.
Learn how to do itSell it yourself
Take full control of how buyers see your home on Zillow by listing For Sale by Owner (FSBO).
List your homeWhat's special
Facts & features
Interior
Bedrooms & bathrooms
- Bedrooms: 3
- Bathrooms: 2
- Full bathrooms: 1
- 1/2 bathrooms: 1
Heating
- Other, Gas
Cooling
- Wall
Features
- Has fireplace: No
Interior area
- Total interior livable area: 1,074 sqft
Property
Parking
- Total spaces: 1
Features
- Exterior features: Other
Lot
- Size: 7,501 Square Feet
Details
- Parcel number: 300068412003
Construction
Type & style
- Home type: SingleFamily
Condition
- Year built: 1925
Community & HOA
Location
- Region: Glenside
Financial & listing details
- Price per square foot: $447/sqft
- Tax assessed value: $107,660
- Annual tax amount: $5,186
Price history
| Date | Event | Price |
|---|---|---|
| 4/13/2026 | Sold | $480,000+113.3%$447/sqft |
Source: Public Record Report a problem | ||
| 8/18/2018 | Sold | $225,000$209/sqft |
Source: Public Record Report a problem | ||
| 7/11/2018 | Listed for sale | $225,000$209/sqft |
Source: Keller Williams Real Estate-Ho #1002021372 Report a problem | ||
Public tax history
| Year | Property taxes | Tax assessment |
|---|---|---|
| 2025 | $5,186 +5.3% | $107,660 |
| 2024 | $4,927 | $107,660 |
| 2023 | $4,927 +6.5% | $107,660 |
| 2022 | $4,625 +5.7% | $107,660 |
| 2021 | $4,375 +0.4% | $107,660 |
| 2020 | $4,356 +1% | $107,660 |
| 2019 | $4,312 +0.6% | $107,660 |
| 2018 | $4,286 +3.5% | $107,660 |
| 2017 | $4,143 +3.1% | $107,660 |
| 2016 | $4,018 +3.1% | $107,660 |
| 2015 | $3,896 +3.6% | $107,660 |
| 2014 | $3,760 +0.2% | $107,660 |
| 2013 | $3,754 +0.6% | $107,660 |
| 2012 | $3,733 +1.3% | $107,660 |
| 2011 | $3,684 +2.4% | $107,660 |
| 2010 | $3,599 -0.4% | $107,660 |
| 2009 | $3,615 +2% | $107,660 |
| 2008 | $3,543 +3.6% | -- |
| 2007 | $3,420 +5.7% | -- |
| 2006 | $3,236 +5.1% | -- |
| 2005 | $3,079 +6.9% | -- |
| 2004 | $2,881 +0.7% | -- |
| 2003 | $2,862 +3.3% | -- |
| 2002 | $2,771 +7.4% | -- |
| 2000 | $2,581 +4.7% | -- |
| 1999 | $2,464 | -- |
Find assessor info on the county website
Neighborhood: 19038
Nearby homes
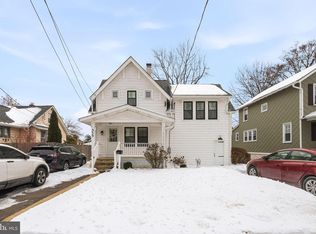
- $480,0003 bd2 ba1.6k sqft329 N Tyson Ave, Glenside, PA 19038Sold
- $307,0003 bd1 ba931 sqft333 Tyson Ave, Glenside, PA 19038Off Market
- $364,0003 bd1 ba1.4k sqft325 Tyson Ave, Glenside, PA 19038Off Market
- $410,6003 bd2 ba1.6k sqft323 Tyson Ave, Glenside, PA 19038Off Market
- $138,8903 bd3 ba2.3k sqft339 N Tyson Ave, Glenside, PA 19038Off Market
- $330,8003 bd1 ba1.4k sqft321 Tyson Ave, Glenside, PA 19038Off Market
- $410,0005 bd3 ba2.1k sqft341 N Tyson Ave, Glenside, PA 19038Sold
- $410,0005 bd2 ba2.1k sqft341 Tyson Ave, Glenside, PA 19038Sold
Nearby schools
GreatSchools rating
- 8/10Copper Beech SchoolGrades: K-5Distance: 0.9 mi
- 7/10Abington Junior High SchoolGrades: 6-8Distance: 1.4 mi
- 8/10Abington Senior High SchoolGrades: 9-12Distance: 1.2 mi
Schools provided by the listing agent
- Elementary: COPPER BEECH
- Middle: ABINGTON JUNIOR
- High: ABINGTON SENIOR
- District: Abington
Source: The MLS. This data may not be complete. We recommend contacting the local school district to confirm school assignments for this home.
Get a cash offer in 3 minutes
Find out how much your home could sell for in as little as 3 minutes with a no-obligation cash offer.
Estimated market value
$482,000
Get a cash offer in 3 minutes
Find out how much your home could sell for in as little as 3 minutes with a no-obligation cash offer.
Estimated market value
$482,000
- Pennsylvania
- Montgomery County
- Glenside
- 19038
- 329 Tyson Ave
