Skip main navigation
Closed
  • $417,000

    329 Veneto, Bloomingdale, IL 60108

    3beds
    2,445sqft
    Townhouse, Single Family Residence
    Built in 2005
    -- sqft lot
    $509,300 Zestimate®
    $171/sqft
    $3,543 Estimated rent

    Home value

    $509,300

    $484,000 - $535,000

    $3,543/mo

    Zestimate® history
    Loading
    Loading...

    Owner options

    List your home for rent

    $3,543/mo

    Rent Zestimate®

    Find your next renter with Zillow Rental Manager. Plus, with online applications, you can quickly screen prospective tenants – for free.

    Learn more

    $3,543/mo

    Rent Zestimate®

    Refinance and save

    $3,473/mo

    Est. payment

    Refinancing to a lower rate could help reduce your monthly payments and save thousands over the life of the loan.

    See today's rates

    $3,473/mo

    Est. payment

    Explore your selling options

    Work with a Zillow partner agent

    Leverage their expertise and Zillow's premium Showcase listings to get your home seen by more buyers.

    Get started

    List with your own agent

    Get your home in front of millions of buyers by listing it on Zillow.

    Learn how to do it

    Sell it yourself

    Take full control of how buyers see your home on Zillow by listing For Sale by Owner (FSBO).

    List your home

    What's special

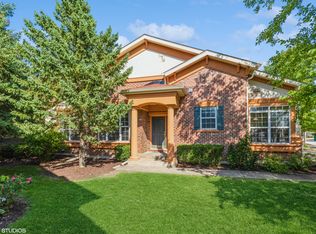
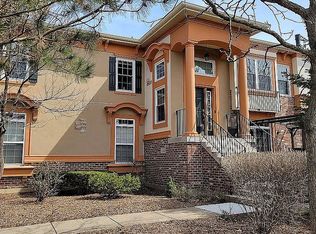
    Stylish 3Bed/2.1Bath END UNIT townhome with an attached 2 car garage and a list of updates that will capture today's buyer - NEW(2024) Interior Paint, (2023) Tear-off Roof and (2023) Furnace & AC! Over 3000SF of livable space, each bedroom features a spacious walk-in closet, ample storage and 3 private patio/balcony spaces, one including a convenient gas line connection. Vaulted ceilings, built in cabinetry and an updated kitchen add to fresh appearance of this beauty! Lower level wet bar can effortlessly convert into a small kitchen, providing an in-law arrangement option. Situated close to shopping, dining, major roads & expressways!

    Zillow last checked:

    Listing updated:

    Listing courtesy of:

    Tracy Nero 630-469-3200,

    Century 21 Gust Realty

    Bought with:

    Dhimant Visaria

    HomeSmart Realty Group

    Source: MRED as distributed by MLS GRID,MLS#: 12117864MLS Logo

    Facts & features

    Interior

    Bedrooms & bathrooms
    • Bedrooms: 3
    • Bathrooms: 3
    • Full bathrooms: 2
    • 1/2 bathrooms: 1
    Primary bedroom
    • Features: Flooring (Carpet), Window Treatments (All), Bathroom (Full)
    • Level: Main
    • Area: 130 Square Feet
    • Dimensions: 13X10
    Bedroom 2
    • Features: Flooring (Carpet), Window Treatments (All)
    • Level: Lower
    • Area: 132 Square Feet
    • Dimensions: 12X11
    Bedroom 3
    • Features: Flooring (Carpet), Window Treatments (All)
    • Level: Lower
    • Area: 120 Square Feet
    • Dimensions: 12X10
    Dining room
    • Features: Flooring (Carpet), Window Treatments (All)
    • Level: Main
    • Area: 104 Square Feet
    • Dimensions: 13X8
    Family room
    • Features: Flooring (Carpet), Window Treatments (All)
    • Level: Lower
    • Area: 180 Square Feet
    • Dimensions: 15X12
    Kitchen
    • Features: Kitchen (Eating Area-Table Space, Pantry-Walk-in), Flooring (Hardwood), Window Treatments (All)
    • Level: Main
    • Area: 480 Square Feet
    • Dimensions: 24X20
    Laundry
    • Features: Flooring (Ceramic Tile)
    • Level: Lower
    • Area: 56 Square Feet
    • Dimensions: 8X7
    Living room
    • Features: Flooring (Carpet), Window Treatments (All)
    • Level: Main
    • Area: 195 Square Feet
    • Dimensions: 15X13
    Heating
    • Natural Gas, Forced Air
    Cooling
    • Central Air
    Appliances
    • Included: Range, Microwave, Dishwasher, Refrigerator, Washer, Dryer, Stainless Steel Appliance(s), Humidifier
    • Laundry: Washer Hookup, Gas Dryer Hookup, Electric Dryer Hookup, In Unit, Sink
    Features
    • Cathedral Ceiling(s), Wet Bar, 1st Floor Full Bath, Storage
    • Flooring: Hardwood
    • Windows: Screens
    • Basement: Unfinished,Full
    • Number of fireplaces: 1
    • Fireplace features: Gas Log, Gas Starter, Living Room
    • Common walls with other units/homes: End Unit
    Interior area
    • Total structure area: 3,484
    • Total interior livable area: 2,445 sqft

    Property

    Parking
    • Total spaces: 2
    • Parking features: Concrete, Garage Door Opener, On Site, Garage Owned, Attached, Garage
    • Attached garage spaces: 2
    • Has uncovered spaces: Yes
    Accessibility
    • Accessibility features: No Disability Access
    Features
    • Patio & porch: Patio
    • Exterior features: Balcony
    Lot
    • Features: Corner Lot, Cul-De-Sac, Landscaped
    Details
    • Parcel number: 0209312008
    • Special conditions: None
    • Other equipment: Ceiling Fan(s), Sump Pump, Air Purifier

    Construction

    Type & style
    • Home type: Townhouse
    • Property subtype: Townhouse, Single Family Residence
    Materials
    • Brick, Stucco
    • Foundation: Concrete Perimeter
    • Roof: Asphalt
    Condition
    • New construction: No
    • Year built: 2005
    Details
    • Builder model: TUSCANY 1

    Utilities & green energy

    • Sewer: Public Sewer
    • Water: Lake Michigan

    Community & neighborhood

    Location
    • Region: Bloomingdale
    • Subdivision: Villa Veneto

    HOA & financial

    HOA
    • Has HOA: Yes
    • HOA fee: $550 monthly
    • Services included: Exterior Maintenance, Lawn Care, Snow Removal

    Other

    Other facts
    • Listing terms: Conventional
    • Ownership: Condo

    Price history

    DateEventPrice
    8/30/2024Sold$417,000-4.1%$171/sqft
    Source: MRED as distributed by MLS GRID #12117864 Report a problem
    8/7/2024Contingent$434,900$178/sqft
    Source: MRED as distributed by MLS GRID #12117864 Report a problem
    7/23/2024Price change$434,900-3.3%$178/sqft
    Source: MRED as distributed by MLS GRID #12117864 Report a problem
    7/2/2024Price change$449,900-2.6%$184/sqft
    Source: MRED as distributed by MLS GRID #11974343 Report a problem
    5/31/2024Price change$462,000-1.5%$189/sqft
    Source: MRED as distributed by MLS GRID #11974343 Report a problem
    4/25/2024Listed for sale$469,000+20.3%$192/sqft
    Source: MRED as distributed by MLS GRID #11974343 Report a problem
    7/9/2019Listing removed$2,600$1/sqft
    Source: RE/MAX Suburban #10408720 Report a problem
    7/8/2019Listing removed$389,900$159/sqft
    Source: RE/MAX Suburban #10327443 Report a problem
    6/8/2019Listed for rent$2,600$1/sqft
    Source: RE/MAX Suburban #10408720 Report a problem
    5/28/2019Price change$389,900-2.5%$159/sqft
    Source: RE/MAX Suburban #10327443 Report a problem
    4/1/2019Listed for sale$399,900+1.3%$164/sqft
    Source: RE/MAX Suburban #10327443 Report a problem
    9/8/2016Listing removed$394,900$162/sqft
    Source: RE/MAX Suburban #09292542 Report a problem
    7/20/2016Listed for sale$394,900+3.9%$162/sqft
    Source: RE/MAX Suburban #09292542 Report a problem
    7/15/2015Listing removed$379,900$155/sqft
    Source: Gust Realty #08868753 Report a problem
    6/11/2015Price change$379,900-2.3%$155/sqft
    Source: Gust Realty #08868753 Report a problem
    5/21/2015Price change$389,000-4.9%$159/sqft
    Source: Gust Realty #08868753 Report a problem
    4/30/2015Price change$409,000-2.4%$167/sqft
    Source: Gust Realty #08868753 Report a problem
    3/23/2015Listed for sale$419,000$171/sqft
    Source: Gust Realty llc #08868753 Report a problem

    Public tax history

    YearProperty taxesTax assessment
    2024$9,400 +8.3%$134,971 +9.4%
    2023$8,683 -12%$123,430 -12.2%
    2022$9,867 +3.9%$140,630 +5.3%
    2021$9,492 -1%$133,610 +2.5%
    2020$9,586 +3.5%$130,350 +4.1%
    2019$9,263 +16%$125,260 +13.7%
    2018$7,982 +5.7%$110,170 +7.9%
    2017$7,551 +4%$102,110 +8.1%
    2016$7,264 +1.6%$94,500 +7.2%
    2015$7,148 +12.1%$88,190 +14.1%
    2014$6,378 +1.1%$77,270 -3.3%
    2013$6,308 +3.7%$79,910 -6.3%
    2012$6,083 -15%$85,320 -24.4%
    2011$7,160 -9.9%$112,790 -16.1%
    2010$7,946 +3.1%$134,410 -6.9%
    2009$7,709 +0.6%$144,320
    2008$7,660 +4.2%$144,320 +5.3%
    2007$7,349 +4.2%$137,060 +5.9%
    2006$7,051 $129,400

    Find assessor info on the county website

    Neighborhood: 60108

    Nearby schools

    GreatSchools rating
    Schools provided by the listing agent
    • Elementary: Erickson Elementary School
    • Middle: Westfield Middle School
    • High: Lake Park High School
    • District: 13

    Source: MRED as distributed by MLS GRID. This data may not be complete. We recommend contacting the local school district to confirm school assignments for this home.

    Get a cash offer in 3 minutes
    Find out how much your home could sell for in as little as 3 minutes with a no-obligation cash offer.
    Estimated market value
    $509,300
    Get a cash offer in 3 minutes
    Find out how much your home could sell for in as little as 3 minutes with a no-obligation cash offer.
    Estimated market value
    $509,300