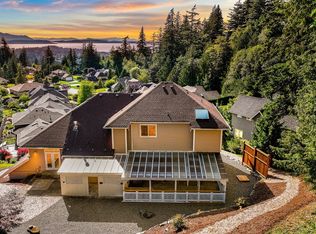
Now offered at $1,320,000, this beautifully updated Edgemoor home offers a rare combination of privacy, comfort, and modern efficiency just minutes from Fairhaven. Thoughtfully updated and surrounded by nature, this home offers a rare combination of privacy, comfort, and modern efficiency just minutes from historic Fairhaven. Warm wood floors, vaulted ceilings, and expansive windows fill the home with natural light while framing peaceful views of the surrounding landscape. The flexible floor plan includes two distinct upper level living spaces, perfect for a media room, guest retreat, home office, or multigenerational living. The well appointed kitchen features a premium range, quality finishes, and flows seamlessly into the main living and dining areas overlooking the beautifully landscaped backyard. Recent improvements include a new heat pump with dedicated air conditioning, mini-splits where needed, solar panels, EV charging, a new patio, hot tub, and an electric dog fence, offering comfort, efficiency, and everyday convenience. Outside, enjoy a level yard with mature landscaping, garden space, and views toward the Chuckanut Mountains. With immediate access to the Hundred Acre Wood, Fairhaven Park, Arroyo Park, and the scenic beauty of Chuckanut Drive, this is a rare opportunity to enjoy the very best of Bellingham living in one of its premier neighborhoods.
Pending inspection
Listed by: MJB Real Estate Group • Jeff Engen
Price cut: $100K (8/27)
$1,320,000
329 Viewcrest Road, Bellingham, WA 98229
4beds
2,741sqft
Single Family Residence
Built in 1990
0.4 Acres Lot
$1,291,000 Zestimate®
$482/sqft
$-- HOA
What's special
New patioBeautifully landscaped backyardGarden spaceWell appointed kitchenSolar panelsNatural lightWarm wood floors
- 108 days
- 1,062
- 43
Zillow last checked:
Listing updated:
Listed by:
Jeff Engen,
MJB Real Estate Group
Source: NWMLS as distributed by MLS GRID,MLS#: 2531913
Facts & features
Interior
Bedrooms & bathrooms
- Bedrooms: 4
- Bathrooms: 4
- Full bathrooms: 2
- 3/4 bathrooms: 1
- 1/2 bathrooms: 1
- Main level bathrooms: 2
Primary bedroom
- Level: Second
Bedroom
- Level: Second
Bedroom
- Level: Second
Bedroom
- Level: Second
Bathroom full
- Level: Second
Bathroom full
- Level: Second
Bathroom three quarter
- Level: Main
Other
- Level: Second
Other
- Level: Main
Bonus room
- Level: Main
Den office
- Level: Main
Dining room
- Level: Main
Entry hall
- Level: Main
Kitchen without eating space
- Level: Main
Living room
- Level: Main
Heating
- 90%+ High Efficiency, Ductless, Heat Pump, Natural Gas, Solar PV
Cooling
- Ductless, Heat Pump
Appliances
- Included: Dishwasher, Disposal, Dryer, Microwave, Refrigerator, Stove(s)/Range(s), Tankless Water Heater, Washer, Dishwasher(s), Dryer(s), Garbage Disposal, Microwave(s), Refrigerator(s), Washer(s), Water Heater: Gas, Water Heater Location: Garage
Features
- Bath Off Primary, Ceiling Fan(s), Dining Room
- Flooring: Hardwood, Softwood, Carpet
- Windows: Skylight(s)
- Basement: None
- Has fireplace: No
- Fireplace features: Wood Burning
Interior area
- Total structure area: 2,741
- Total interior livable area: 2,741 sqft
Video & virtual tour
Property
Parking
- Total spaces: 9
- Parking features: Driveway, Attached Garage
- Has attached garage: Yes
- Covered spaces: 3
- Uncovered spaces: 6
Features
- Levels: Two
- Stories: 2
- Entry location: Main
- Patio & porch: Bath Off Primary, Ceiling Fan(s), Dining Room, Skylight(s), Vaulted Ceiling(s), Walk-In Closet(s), Water Heater
- Has spa: Yes
- Has view: Yes
- View description: Territorial
Lot
- Size: 0.4 Acres
- Dimensions: 164 x 214 x 31 x 180
- Features: Cable TV, Deck, Electric Car Charging, High Speed Internet, Hot Tub/Spa, Outdoor Fireplace, Patio
- Topography: Level
- Residential vegetation: Garden Space
Details
- Parcel number: 3702121200540000
- Special conditions: Standard
Construction
Type & style
- Home type: SingleFamily
- Architectural style: Contemporary,2 Story
- Property subtype: Single Family Residence
Materials
- Wood Siding
- Foundation: Poured Concrete
- Roof: Composition
Condition
- Very Good
- Year built: 1990
- Major remodel year: 1990
Utilities & green energy
- Electric: Company: PSE
- Sewer: Sewer Connected, Company: City of Bellingham
- Water: Public, Company: City of Bellingham
- Utilities for property: Xfinity, Xfinity
Green energy
- Energy generation: Solar
Community & HOA
Community
- Subdivision: Edgemoor
Location
- Region: Bellingham
Financial & listing details
- Price per square foot: $482/sqft
- Tax assessed value: $1,232,816
- Annual tax amount: $9,845
- Date on market: 5/14/2026
- Cumulative days on market: 123 days
- Listing terms: Conventional,VA Loan
- Inclusions: Dishwasher(s), Dryer(s), Garbage Disposal, Microwave(s), Refrigerator(s), Stove(s)/Range(s), Washer(s)
Estimated market value
$1,291,000
$1.23M - $1.36M
$3,994/mo
Price history
| Date | Event | Price |
|---|---|---|
| 9/6/2026 | Pending sale | $1,320,000$482/sqft |
Source:  NWMLS as distributed by MLS GRID #2531913 Report a problem NWMLS as distributed by MLS GRID #2531913 Report a problem | ||
| 8/27/2026 | Price change | $1,320,000-7%$482/sqft |
Source: NWMLS as distributed by MLS GRID #2531913 Report a problem | ||
| 7/3/2026 | Price change | $1,420,000-5%$518/sqft |
Source: NWMLS as distributed by MLS GRID #2531913 Report a problem | ||
| 5/29/2026 | Listed for sale | $1,495,000+11.6%$545/sqft |
Source: NWMLS as distributed by MLS GRID #2531913 Report a problem | ||
| 4/4/2024 | Sold | $1,340,000$489/sqft |
Source: NWMLS as distributed by MLS GRID #2205505 Report a problem | ||
| 3/6/2024 | Pending sale | $1,340,000$489/sqft |
Source: NWMLS as distributed by MLS GRID #2205505 Report a problem | ||
| 3/1/2024 | Listed for sale | $1,340,000+58.6%$489/sqft |
Source: NWMLS as distributed by MLS GRID #2205505 Report a problem | ||
| 8/2/2019 | Sold | $845,000+1.8%$308/sqft |
Source: NWMLS as distributed by MLS GRID #1485451 Report a problem | ||
| 7/10/2019 | Pending sale | $830,000$303/sqft |
Source: Bellingham - WEICHERT, REALTORS - Vanson Associates #1485451 Report a problem | ||
| 7/5/2019 | Listed for sale | $830,000+14.3%$303/sqft |
Source: Weichert Realtors Vanson Assoc #1485451 Report a problem | ||
| 6/19/2017 | Sold | $726,000+3.9%$265/sqft |
Source: NWMLS as distributed by MLS GRID #1098226 Report a problem | ||
| 4/19/2017 | Pending sale | $699,000$255/sqft |
Source: Muljat Group #1098226 Report a problem | ||
| 4/13/2017 | Listed for sale | $699,000+34.4%$255/sqft |
Source: Muljat Group #1098226 Report a problem | ||
| 8/4/2011 | Sold | $520,280-13.1%$190/sqft |
Source: Public Record Report a problem | ||
| 8/27/2010 | Listing removed | $599,000$219/sqft |
Source: Coldwell Banker Miller-Arnason Real Estate, LLC #26118 Report a problem | ||
| 2/25/2010 | Listed for sale | $599,000-7.7%$219/sqft |
Source: Miller-Arnason Real Estate, LLC #26118 Report a problem | ||
| 10/9/2009 | Listing removed | $649,000$237/sqft |
Source: Coldwell Banker-Miller Arnason R.E. #28162150 Report a problem | ||
| 6/20/2009 | Price change | $649,000+8.3%$237/sqft |
Source: Coldwell Banker-Miller Arnason R.E. #28162150 Report a problem | ||
| 5/16/2009 | Price change | $599,000-7.7%$219/sqft |
Source: Coldwell Banker** #28162150 Report a problem | ||
| 1/20/2009 | Listed for sale | $649,000-6.6%$237/sqft |
Source: Coldwell Banker** #28162150 Report a problem | ||
| 11/8/2008 | Listing removed | $695,000$254/sqft |
Source: Coldwell Banker** #28162150 Report a problem | ||
| 9/26/2008 | Listed for sale | $695,000$254/sqft |
Source: Coldwell Banker** #28162150 Report a problem | ||
Public tax history
| Year | Property taxes | Tax assessment |
|---|---|---|
| 2024 | $10,088 +1.6% | $1,232,816 -3.5% |
| 2023 | $9,933 +7.8% | $1,276,892 +17.5% |
| 2022 | $9,212 +12.6% | $1,086,723 +24% |
| 2021 | $8,181 +5.3% | $876,413 +14% |
| 2020 | $7,772 | $768,777 +5.4% |
| 2019 | $7,772 +1.8% | $729,736 +13.9% |
| 2018 | $7,637 +14.2% | $640,780 +12.7% |
| 2017 | $6,687 -3.3% | $568,782 +8.6% |
| 2016 | $6,915 +24.5% | $523,791 +5.4% |
| 2015 | $5,554 | $496,797 +5% |
| 2014 | $5,554 +1.6% | $473,127 +5.2% |
| 2013 | $5,467 | $449,907 +1.4% |
| 2012 | -- | $443,644 -0.3% |
| 2011 | -- | $444,898 -1.9% |
| 2010 | -- | $453,537 -4.3% |
| 2009 | $4,272 +34.3% | $473,875 |
| 2008 | $3,180 | $473,875 +46.7% |
| 2007 | $3,180 -13.6% | $323,090 |
| 2005 | $3,682 | $323,090 |
| 2004 | $3,682 +14.9% | $323,090 +22% |
| 2003 | $3,205 +2.8% | $264,765 |
| 2002 | $3,117 -0.4% | $264,765 |
| 2001 | $3,128 | $264,765 |
| 2000 | -- | $264,765 -4.3% |
| 1999 | -- | $276,740 |
Find assessor info on the county website
Monthly payment
Est. payment
Payment breakdown
Explore the cost of this home by adjusting the details. Changes won't be saved.Climate risks
Neighborhood: Edgemoor
Nearby schools
Schools provided by the listing agent
- Elementary: Lowell Elem
- Middle: Fairhaven Mid
- High: Sehome High
Source: NWMLS as distributed by MLS GRID. This data may not be complete. We recommend contacting the local school district to confirm school assignments for this home.
Similar homes
- $1,390,0004 bd4 ba3.8k sqft4210 Padden Hills Court, Bellingham, WA 98229Active
 MLS ID #2550977, Kari Davis. NWMLS as distributed by MLS GRID
 - $1,495,0006 bd4 ba3.8k sqft1015 Lone Tree Court, Bellingham, WA 98229Active
 MLS ID #2571112, Marilyn Buck. NWMLS as distributed by MLS GRID
 - $1,195,0006 bd4 ba3.8k sqft1221 34th Street, Bellingham, WA 98229Active
 MLS ID #2565498, Sophia Evans. NWMLS as distributed by MLS GRID
 - $1,199,0004 bd3 ba2.1k sqftFairhaven Am, Bellingham, WA 98225Active
 MLS ID #2567255, Wayne Kwiatkowski. NWMLS as distributed by MLS GRID
