Skip main navigation
Closed
  • $86,800

    329 W 26th St, Lorain, OH 44052

    2beds
    932sqft
    Single Family Residence
    Built in 1917
    6,534 Square Feet Lot
    $86,800 Zestimate®
    $93/sqft
    $1,211 Estimated rent

    Home value

    $86,800

    $62,000 - $115,000

    $1,211/mo

    Zestimate® history
    Loading
    Loading...

    Owner options

    List your home for rent

    $1,211/mo

    Rent Zestimate®

    Find your next renter with Zillow Rental Manager. Plus, with online applications, you can quickly screen prospective tenants – for free.

    Learn more

    $1,211/mo

    Rent Zestimate®

    Refinance and save

    $460/mo

    Est. payment

    Refinancing to a lower rate could help reduce your monthly payments and save thousands over the life of the loan.

    See today's rates

    $460/mo

    Est. payment

    Explore your selling options

    Work with a Zillow partner agent

    Leverage their expertise and Zillow's premium Showcase listings to get your home seen by more buyers.

    Get started

    List with your own agent

    Get your home in front of millions of buyers by listing it on Zillow.

    Learn how to do it

    Sell it yourself

    Take full control of how buyers see your home on Zillow by listing For Sale by Owner (FSBO).

    List your home

    What's special

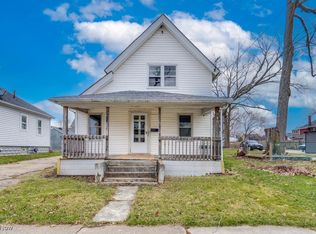
    Comfortable 1.5 story colonial styled home located within walking distance to Central Park and convenient shopping. You will enjoy the extra large windowed and screened 3-season porch. The word work in this home has been spared the paint brush and is beautiful old world oak wood work. We have a large living room and adjacent to the living room is a parlor. The room is ideal for a reading room, tv room or sitting room. The formal dining room was adjusted to allow for handicap access. A full bath room was added at the end of the dining room. This room has a full stall shower, commode, and wash sink. THe cook in the family will enjoy the updated kitchen. Nice oak cabinetry, newer floor and easy access to the rear yard. Upstairs are two or three bedrooms. The master bedroom in good size and hosts two extra large closets, the other two rooms are considered either trundle bedrooms or a bedrom with sitting/dressing room. The furnace is gas FHA with central a/c and is only 9 years old.

    This property is off market, which means it's not currently listed for sale or rent on Zillow. This may be different from what's available on other websites or public sources.

    Zillow last checked:

    Listing updated:

    Listed by:

    James G Rieth CRB 440-653-0033,

    Rieth Realty, Inc.

    Bought with:

    William M Swanzer, 239663

    The Swanzer Agency

    Source: MLS Now,MLS#: 3975623MLS LogoOriginating MLS: Other/Unspecificed

    Facts & features

    Interior

    Bedrooms & bathrooms
    • Bedrooms: 2
    • Bathrooms: 2
    • Full bathrooms: 2
    • Main level bathrooms: 1
    Primary bedroom
    • Description: Flooring: Carpet
    • Level: Second
    • Dimensions: 10.50 x 11.11
    Bedroom
    • Description: Flooring: Other
    • Level: Second
    • Dimensions: 10.60 x 9.00
    Bedroom
    • Description: Flooring: Other
    • Level: First
    • Dimensions: 10.50 x 9.00
    Dining room
    • Description: Flooring: Carpet
    • Level: First
    • Dimensions: 10.80 x 7.50
    Kitchen
    • Description: Flooring: Luxury Vinyl Tile
    • Level: First
    • Dimensions: 10.50 x 10.70
    Living room
    • Description: Flooring: Carpet
    • Level: First
    • Dimensions: 10.00 x 12.80
    Media room
    • Description: Flooring: Carpet
    • Level: First
    • Dimensions: 10.50 x 9.30
    Heating
    • Baseboard, Forced Air, Gas
    Cooling
    • Central Air
    Appliances
    • Included: Dishwasher, Range
    Features
    • Basement: Unfinished
    • Has fireplace: No
    Interior area
    • Total structure area: 932
    • Total interior livable area: 932 sqft
    • Finished area above ground: 932
    • Finished area below ground: 0

    Property

    Parking
    • Total spaces: 2
    • Parking features: Detached, Electricity, Garage, Unpaved
    • Garage spaces: 2
    Features
    • Levels: One
    • Stories: 1
    • Patio & porch: Enclosed, Patio, Porch
    • Fencing: Chain Link,Partial
    Lot
    • Size: 6,534 Square Feet
    • Dimensions: 49 x 137
    Details
    • Parcel number: 0201003190007

    Construction

    Type & style
    • Home type: SingleFamily
    • Architectural style: Colonial
    • Property subtype: Single Family Residence
    Materials
    • Other
    • Roof: Asphalt,Fiberglass
    Condition
    • Fixer,Unknown
    • Year built: 1917

    Utilities & green energy

    • Sewer: Public Sewer
    • Water: Public

    Community & HOA

    Community
    • Subdivision: Brass Companys Add
    HOA
    • Has HOA: No
    Location
    • Region: Lorain

    Financial & listing details

    • Price per square foot: $93/sqft
    • Annual tax amount: $969
    • Date on market: 12/9/2021
    • Cumulative days on market: 103 days
    • Listing terms: Cash,Conventional,FHA

    Price history

    DateEventPrice
    7/9/2018Sold$15,000$16/sqft
    Source: MLS Now #3975623 Report a problem

    Public tax history

    Tax history is unavailable.

    Neighborhood: 44052

    Nearby schools

    GreatSchools rating
    Schools provided by the listing agent
    • District: Lorain CSD - 4709

    Source: MLS Now. This data may not be complete. We recommend contacting the local school district to confirm school assignments for this home.

    Get a cash offer in 3 minutes
    Find out how much your home could sell for in as little as 3 minutes with a no-obligation cash offer.
    Estimated market value
    $86,800
    Get a cash offer in 3 minutes
    Find out how much your home could sell for in as little as 3 minutes with a no-obligation cash offer.
    Estimated market value
    $86,800