Skip main navigation
Pending
$379,000

329 W Buffalo St, Ithaca, NY 14850

2beds
1,778sqft
Loading
Single Family Residence
Built in 1850
4,356 Square Feet Lot
$-- Zestimate®
$213/sqft
$-- HOA

What's special

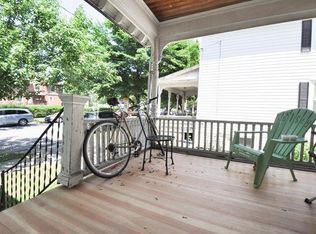
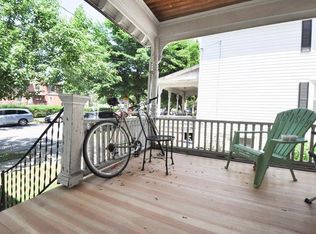
Classic detailsFenced gardenLarge enclosed porchSpacious main levelLarge windowsAiry generously proportioned roomsMid-century charm
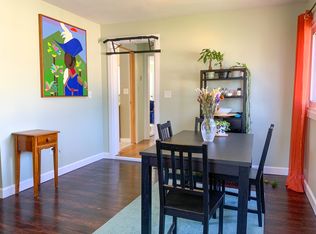
Open House Saturday, April 18th, from 10 a.m.-noon. Downtown Ithaca duplex, only steps from Washington Park, the Dewitt Mall, & downtown’s vibrant restaurants and bars. Owner-occupied and carefully maintained for decades, this duplex surprises with classic details, & airy, generously proportioned rooms. NO FLOOD INSURANCE REQUIRED.No leases in place and the property is special enough to consider converting into an extraordinary single family home. The spacious main level is a 1-2 br apt w/mid-century charm, with direct access to a private laundry, a large enclosed porch, modern 2-car garage & a fenced garden. In the foyer is a winding staircase that leads to a spacious & bright 1 br apt. w/large windows and galley kitchen. Hardwood floors downstairs & wide plank floors (in need of refinishing) under upstairs carpet. Both units are fully furnished & the owner might be willing to sell some furnishings. Survey, deed, annotated structural inspection (all good news!), floorplans & C of C are available from your Realtor.
84 days
|
30
|
0
|

Zillow last checked:

Listing updated:

Listed by:

Warren Real Estate of Ithaca Inc. (Downtown) 607-257-0666,

Carol Bushberg 6072794530

Source: NYSAMLSs,MLS#: R1669290MLS LogoOriginating MLS: Ithaca Board of Realtors

    Facts & features

    Interior

    Bedrooms & bathrooms
    • Bedrooms: 2
    • Bathrooms: 2
    • Full bathrooms: 2
    • Main level bathrooms: 1
    • Main level bedrooms: 1
    Bedroom 1
    • Level: First
    • Dimensions: 10.00 x 14.00
    Bedroom 1
    • Level: Second
    • Dimensions: 14.00 x 14.00
    Den
    • Level: First
    • Dimensions: 7.00 x 14.00
    Dining room
    • Level: First
    • Dimensions: 10.00 x 5.00
    Dining room
    • Level: Second
    • Dimensions: 7.00 x 15.00
    Kitchen
    • Level: First
    • Dimensions: 10.00 x 14.00
    Kitchen
    • Level: Second
    • Dimensions: 8.00 x 10.00
    Laundry
    • Level: First
    • Dimensions: 7.00 x 7.00
    Living room
    • Level: First
    • Dimensions: 15.00 x 15.00
    Living room
    • Level: Second
    • Dimensions: 8.00 x 15.00
    Other
    • Level: First
    • Dimensions: 6.00 x 20.00
    Heating
    • Gas, Zoned, Baseboard, Hot Water
    Cooling
    • Zoned
    Appliances
    • Included: Dryer, Dishwasher, Electric Oven, Electric Range, Gas Oven, Gas Range, Gas Water Heater, Refrigerator, Washer
    • Laundry: Main Level
    Features
    • Cathedral Ceiling(s), Entrance Foyer, Eat-in Kitchen, Separate/Formal Living Room, Living/Dining Room, Partially Furnished, Second Kitchen, Solid Surface Counters, Bedroom on Main Level, Programmable Thermostat
    • Flooring: Carpet, Hardwood, Varies, Vinyl
    • Windows: Storm Window(s)
    • Basement: Crawl Space,Exterior Entry,Full,Walk-Up Access,Sump Pump
    • Has fireplace: No
    Interior area
    • Total structure area: 1,778
    • Total interior livable area: 1,778 sqft

    Property

    Parking
    • Total spaces: 2
    • Parking features: Attached, Electricity, Garage, Storage, Driveway
    • Attached garage spaces: 2
    Accessibility
    • Accessibility features: Accessible Bedroom
    Features
    • Levels: Two
    • Stories: 2
    • Patio & porch: Covered, Porch
    • Exterior features: Blacktop Driveway, Enclosed Porch, Fence, Porch, Private Yard, See Remarks
    • Fencing: Partial
    Lot
    • Size: 4,356 Square Feet
    • Dimensions: 66 x 66
    • Features: Corner Lot, Near Public Transit, Rectangular, Rectangular Lot, Residential Lot
    Details
    • Parcel number: 50070006000000050010000000
    • Special conditions: Standard

    Construction

    Type & style
    • Home type: SingleFamily
    • Architectural style: Greek Revival,Traditional
    • Property subtype: Single Family Residence
    Materials
    • Aluminum Siding, Attic/Crawl Hatchway(s) Insulated, Blown-In Insulation, Frame, Copper Plumbing
    • Foundation: Stone
    • Roof: Asphalt,Shingle
    Condition
    • Resale
    • Year built: 1850

    Utilities & green energy

    • Electric: Circuit Breakers, Fuses
    • Sewer: Connected
    • Water: Connected, Public
    • Utilities for property: Cable Available, Electricity Connected, High Speed Internet Available, Sewer Connected, Water Connected

    Community & HOA

    Community
    • Subdivision: Downtown Ithaca
    Location
    • Region: Ithaca

    Financial & listing details

    • Price per square foot: $213/sqft
    • Tax assessed value: $300,000
    • Annual tax amount: $9,702
    • Date on market: 4/16/2026
    • Cumulative days on market: 68 days
    • Listing terms: Cash

      Estimated market value

      Not available

      Estimated sales range

      Not available

      Not available

      Price history

      DateEventPrice
      5/12/2026Pending sale$379,000$213/sqft
      Source: NYSAMLSs #R1669290 Report a problem
      4/25/2026Contingent$379,000$213/sqft
      Source: NYSAMLSs #R1672738 Report a problem
      4/17/2026Listed for sale$379,000+157.8%$213/sqft
      Source: NYSAMLSs #R1669290 Report a problem
      8/13/2004Sold$147,000+72.9%$83/sqft
      Source: Public Record Report a problem
      7/9/1999Sold$85,000$48/sqft
      Source: Public Record Report a problem

      Public tax history

      YearProperty taxesTax assessment
      2025-- $300,000
      2024-- $300,000 +18.6%
      2023-- $253,000 +10%
      2022-- $230,000 +15%
      2021-- $200,000
      2020-- $200,000 +8.1%
      2019-- $185,000
      2018-- $185,000 +5.7%
      2017$5,048 $175,000
      2016-- $175,000
      2015-- $175,000
      2014-- $175,000 +6.1%
      2013-- $165,000
      2012-- $165,000
      2011-- $165,000
      2010-- $165,000
      2009-- $165,000
      2008-- $165,000 +13.8%
      2007-- $145,000
      2006-- $145,000
      2005-- $145,000 +7.4%
      2004-- $135,000 +58.8%
      2003-- $85,000
      2002-- $85,000
      2001-- $85,000
      2000-- $85,000
      Find assessor info on the county website

      Monthly payment

      Estimated monthly payment$1,822
      All calculations are estimates and provided by Zillow, Inc. for informational purposes only. Actual amounts may vary.
      HOA fees may include property taxes on listings classified as Co-Ops. Contact the listing agent and/or owner for fee details.
      Mortgage interest rates are dependent on a number of factors, including credit score, down payment, and repayment length. Interest rate data provided by Zillow Group Marketplace, Inc. as of 1/1/1970 from various mortgage lenders with which we have lead or other similar arrangements; the Estimated Payment is an average of those rates.
      See how much you could borrow to make a competitive offer.

      Climate risks

      Neighborhood: 14850

      Getting around

      95 / 100
      Walker's Paradise
      85 / 100
      Very Bikeable

      Nearby schools

      GreatSchools rating
      Schools provided by the listing agent
      • Elementary: Beverly J Martin Elementary
      • Middle: Dewitt Middle
      • High: Ithaca Senior High
      • District: Ithaca

      Source: NYSAMLSs. This data may not be complete. We recommend contacting the local school district to confirm school assignments for this home.

      A local agent can set up tours, give advice and negotiate with sellers.

      Browse local experts

      Similar homes