Welcome to 329 W Grand Teton Court, Yukon, OK 73099, where luxury meets comfort. This stunning 3,546 sqft residence has been completely transformed and remodeled to offer the ultimate living experience. Nestled in the highly sought-after Parkland Heights, this home backs up to Freedom Trail Park, providing breathtaking panoramic views and direct access to seasonal festivities such as fireworks and Christmas lights. Key Features: Pool Paradise: Dive into the 16'x36' chlorine pool with depths ranging from 4' to 8'. Recently updated with a new liner in 2019, it also includes a salt cell for easy conversion to saltwater. Spacious Living: This 3-level home features 4 large bedrooms, with an additional lower-level room perfect for an office, workout space, or extra bedroom. The home includes 3.1 beautifully updated baths that would make any designer fall in love. Elegant Interiors: Enjoy the large living room with soaring ceilings and a stunning mantle. Chef’s Kitchen: The chef’s kitchen is a culinary dream with a large center island, ample counter space, and 3 cm granite countertops. It offers top-down views of the living room and seamlessly flows into the spacious dining room. Luxurious Master Suite: The owner’s suite boasts dual opposite sinks with a vanity, a private toilet closet, an enormous Australian closet, and a walk-in shower. Outdoor Entertaining: Lounge by the linen-covered pergola for shade or hang out on the upper deck perfect for grilling. The upper and lower deck and pool area provide the perfect spots to relax and enjoy the park views. With a 3-car garage, this home offers plenty of space for vehicles and storage. Whether you are hosting gatherings or enjoying quiet evenings at home, this property provides a perfect blend of elegance and comfort. Don’t miss the chance to own this exceptional home in a prime location.
Sold for $410,000
$410,000
329 W Grand Teton Ct, Yukon, OK 73099
4beds
3,546sqft
Single Family Residence
Built in 1977
0.25 Acres Lot
$413,700 Zestimate®
$116/sqft
$3,094 Estimated rent
Home value
$413,700
$385,000 - $443,000
$3,094/mo
Zestimate® history
Owner options
List your home for rent
$3,094/mo
Rent Zestimate®
Find your next renter with Zillow Rental Manager. Plus, with online applications, you can quickly screen prospective tenants – for free.
$3,094/mo
Rent Zestimate®
Refinance and save
$2,569/mo
Est. payment
Refinancing to a lower rate could help reduce your monthly payments and save thousands over the life of the loan.
$2,569/mo
Est. payment
Explore your selling options
Work with a Zillow partner agent
Leverage their expertise and Zillow's premium Showcase listings to get your home seen by more buyers.
Get startedList with your own agent
Get your home in front of millions of buyers by listing it on Zillow.
Learn how to do itSell it yourself
Take full control of how buyers see your home on Zillow by listing For Sale by Owner (FSBO).
List your homeWhat's special
Pool paradiseUpper deckElegant interiorsBeautifully updated bathsSpacious livingBreathtaking panoramic viewsLuxurious master suite
Zillow last checked:
Listing updated:
Listed by:
Tom Hall 405-209-9612,
Keller Williams Realty Elite
Bought with:
Tammy Thompson, 180741
Black Crown Realty
Stacy Thompson, 183771
Black Crown Realty
Source: MLSOK/OKCMAR as distributed by MLS GRID,MLS#: 1151318
Facts & features
Interior
Bedrooms & bathrooms
- Bedrooms: 4
- Bathrooms: 4
- Full bathrooms: 3
- 1/2 bathrooms: 1
Primary bedroom
- Description: Bay Window,Double Vanities,His & Hers Bath,Remodeled,Shower,Upper Level,Walk In Closet
Bedroom
- Description: Ceiling Fan,Full Bath
Bedroom
- Description: Ceiling Fan,Full Bath
Dining room
- Description: Bay Window,Formal,Island,Kitchen,L Shaped,Remodeled
Kitchen
- Description: Breakfast Bar,Island,Pantry
Kitchen
- Description: Eating Space,Island,L Shaped,Pantry,Remodeled
Living room
- Description: Ceiling Fan,Fireplace,Remodeled,Vaulted Ceiling
Other
- Description: Bonus Room,Lower Level,None,Remodeled
Heating
- Zoned
Cooling
- Zoned
Appliances
- Included: Dishwasher, Disposal, Microwave, Built-In Electric Oven, Built-In Gas Range
Features
- Ceiling Fan(s), Stained Wood
- Flooring: Combination
- Windows: Window Treatments
- Number of fireplaces: 1
- Fireplace features: Masonry
Interior area
- Total structure area: 3,546
- Total interior livable area: 3,546 sqft
Property
Parking
- Total spaces: 3
- Parking features: Backyard, Circular Driveway
- Garage spaces: 3
- Has uncovered spaces: Yes
Features
- Patio & porch: Deck, Patio
- Has private pool: Yes
- Pool features: Vinyl
- Fencing: Wood
Lot
- Size: 0.25 Acres
- Features: Greenbelt, Interior Lot, Wooded
Details
- Additional structures: Gazebo, Outbuilding
- Parcel number: 329WGrandTeton73099
- Special conditions: None
Construction
Type & style
- Home type: SingleFamily
- Architectural style: Contemporary,Traditional
- Property subtype: Single Family Residence
Materials
- Stone
- Foundation: Slab
- Roof: Composition
Condition
- Year built: 1977
Utilities & green energy
- Utilities for property: Cable Available, Public
Community & HOA
Location
- Region: Yukon
Financial & listing details
- Price per square foot: $116/sqft
- Tax assessed value: $367,924
- Annual tax amount: $3,757
- Date on market: 1/17/2025
- Listing terms: Cash,Conventional,Sell FHA or VA
Price history
| Date | Event | Price |
|---|---|---|
| 3/24/2025 | Sold | $410,000-2.4%$116/sqft |
Source:  MLSOK/OKCMAR as distributed by MLS GRID #1151318 Report a problem MLSOK/OKCMAR as distributed by MLS GRID #1151318 Report a problem | ||
| 2/16/2025 | Pending sale | $419,900$118/sqft |
Source: MLSOK/OKCMAR as distributed by MLS GRID #1151318 Report a problem | ||
| 1/17/2025 | Price change | $419,900-4.5%$118/sqft |
Source: MLSOK/OKCMAR as distributed by MLS GRID #1151318 Report a problem | ||
| 11/11/2024 | Price change | $439,900-1.1%$124/sqft |
Source: MLSOK/OKCMAR as distributed by MLS GRID #1129230 Report a problem | ||
| 9/5/2024 | Price change | $444,900-0.2%$125/sqft |
Source: MLSOK/OKCMAR as distributed by MLS GRID #1129230 Report a problem | ||
| 8/29/2024 | Price change | $445,900-0.2%$126/sqft |
Source: MLSOK/OKCMAR as distributed by MLS GRID #1129230 Report a problem | ||
| 8/22/2024 | Price change | $446,900-0.2%$126/sqft |
Source: MLSOK/OKCMAR as distributed by MLS GRID #1129230 Report a problem | ||
| 8/15/2024 | Price change | $447,900-0.2%$126/sqft |
Source: MLSOK/OKCMAR as distributed by MLS GRID #1129230 Report a problem | ||
| 8/9/2024 | Price change | $448,900-0.2%$127/sqft |
Source: MLSOK/OKCMAR as distributed by MLS GRID #1129230 Report a problem | ||
| 8/1/2024 | Price change | $449,900-1.1%$127/sqft |
Source: MLSOK/OKCMAR as distributed by MLS GRID #1119541 Report a problem | ||
| 7/17/2024 | Price change | $454,900-1.1%$128/sqft |
Source: MLSOK/OKCMAR as distributed by MLS GRID #1119541 Report a problem | ||
| 6/15/2024 | Listed for sale | $459,900+70.3%$130/sqft |
Source: MLSOK/OKCMAR as distributed by MLS GRID #1119541 Report a problem | ||
| 2/17/2015 | Sold | $270,000-5.2%$76/sqft |
Source: MLSOK/OKCMAR as distributed by MLS GRID #559290 Report a problem | ||
| 12/2/2014 | Price change | $284,900-1.7%$80/sqft |
Source: Coldwell Banker Select #559290 Report a problem | ||
| 7/17/2014 | Listed for sale | $289,900$82/sqft |
Source: Coldwell Banker Select of Oklahoma City #559290 Report a problem | ||
Public tax history
| Year | Property taxes | Tax assessment |
|---|---|---|
| 2025 | $3,784 +0.7% | $36,966 +3% |
| 2024 | $3,757 +2.5% | $35,889 +3% |
| 2023 | $3,667 +2.6% | $34,844 +3% |
| 2022 | $3,573 +2.8% | $33,830 +3% |
| 2021 | $3,476 +4.4% | $32,844 +3% |
| 2020 | $3,331 +2.8% | $31,888 +3% |
| 2019 | $3,241 +2.8% | $30,959 +3% |
| 2018 | $3,153 +3.1% | $30,057 +3% |
| 2017 | $3,058 | $29,182 -3.5% |
| 2016 | -- | $30,231 +35.3% |
| 2015 | -- | $22,350 +3% |
| 2014 | -- | $21,698 +3% |
| 2013 | -- | $21,066 +3% |
| 2011 | -- | $20,453 |
| 2010 | -- | $20,453 |
| 2009 | -- | $20,453 |
Find assessor info on the county website
Neighborhood: 73099
Nearby homes
- $222,9003 bd3 ba1.7k sqft325 W Grand Teton Ct, Yukon, OK 73099Off Market

- $426,8004 bd3 ba3.1k sqft333 W Grand Teton Ct, Yukon, OK 73099Off Market
- $244,0003 bd2 ba1.6k sqft321 W Grand Teton Ct, Yukon, OK 73099Off Market
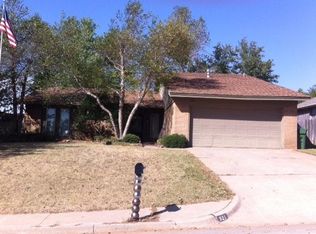
- $316,5004 bd2 ba2.1k sqft336 W Platt Dr, Yukon, OK 73099Off Market
- $267,2004 bd3 ba2k sqft324 W Grand Teton Ct, Yukon, OK 73099Off Market
- $7,957-- bd-- ba-- sqft324 W Grand Teton Ct, Sulphur, OK 73099Off Market
- $280,0004 bd3 ba2.6k sqft332 W Platt Dr, Yukon, OK 73099Sold
- $214,7003 bd1 ba1.5k sqft317 W Grand Teton Ct, Yukon, OK 73099Off Market
Nearby schools
GreatSchools rating
- 7/10Parkland Elementary SchoolGrades: PK-3Distance: 0.3 mi
- 7/10Yukon Middle SchoolGrades: 7-8Distance: 1 mi
- 9/10Yukon High SchoolGrades: 9-12Distance: 1.2 mi
Schools provided by the listing agent
- Elementary: Parkland ES
- Middle: Yukon MS
- High: Yukon HS
Source: MLSOK/OKCMAR as distributed by MLS GRID. This data may not be complete. We recommend contacting the local school district to confirm school assignments for this home.
Get a cash offer in 3 minutes
Find out how much your home could sell for in as little as 3 minutes with a no-obligation cash offer.
Estimated market value
$413,700
Get a cash offer in 3 minutes
Find out how much your home could sell for in as little as 3 minutes with a no-obligation cash offer.
Estimated market value
$413,700
- Oklahoma
- Canadian County
- Yukon
- 73099
- 329 W Grand Teton Ct
Nearby cities
Nearby zip codes
Other Yukon Topics
