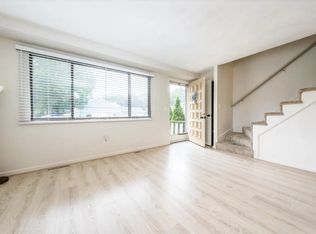
Welcome to this beautifully renovated 2-bedroom, 1.5-bath townhouse at Cape Glen Condominiums, ideally located off West Main Street. This bright, move-in-ready home features new flooring, fresh paint, a brand-new kitchen with modern appliances, renovated full bath, new gas furnace, and central A/C. The main level offers a spacious living room with a slider leading to a private fenced patio, perfect for relaxing or entertaining, plus an updated kitchen and half bath. Upstairs are two generously sized bedrooms, including one with a private balcony, and a full bath with tub/shower. The full basement provides plenty of storage and a dedicated laundry area. Enjoy the community pool, clubhouse, and outdoor shower. Annual rentals are allowed (no short-term rentals), and pets are permitted with HOA approval. Connected to town sewer and conveniently located near Main Street shops and restaurants, the Melody Tent, and Cape Cod beaches
For sale
Price cut: $5K (9/30)
$369,000
329 W Main Street APT 26, Hyannis, MA 02601
2beds
1,077sqft
Townhouse
Built in 1976
-- sqft lot
$364,700 Zestimate®
$343/sqft
$550/mo HOA
What's special
Outdoor showerNew gas furnaceUpdated kitchenCommunity poolTwo generously sized bedroomsBright move-in-ready homeBeautifully renovated
- 77 days
- 403
- 18
Zillow last checked:
Listing updated:
Listed by:
Andrea A Desouza 508-364-8556,
By the C Realty and Property Management
Source: CCIMLS,MLS#: 22603491
Facts & features
Interior
Bedrooms & bathrooms
- Bedrooms: 2
- Bathrooms: 2
- Full bathrooms: 1
- 1/2 bathrooms: 1
Heating
- Natural Gas
Cooling
- Central Air
Appliances
- Included: Dishwasher, Microwave, Electric Range, Refrigerator, Washer, Natural Gas, Water Heater
- Laundry: Electric Dryer
Features
- Linen Closet
- Flooring: Laminate, Tile, Carpet
- Basement: Full
Interior area
- Total structure area: 1,077
- Total interior livable area: 1,077 sqft
Property
Parking
- Total spaces: 1
- Parking features: Assigned, Guest, Paved
Features
- Stories: 2
- Patio & porch: Patio
- Fencing: Full
Details
- Parcel number: HYAN M:0269 B:0096 L:000Z
- Special conditions: None
Construction
Type & style
- Home type: Townhouse
- Property subtype: Townhouse
Condition
- Year built: 1976
Utilities & green energy
- Sewer: Public Sewer
- Water: Public
Community & HOA
HOA
- Has HOA: Yes
- Amenities included: Clubhouse, Landscaping, Pets Allowed, Trash, Snow Removal
- Services included: Common Area, Pool, Insurance, Professional Property Management
- HOA fee: $550 monthly
Location
- Region: Hyannis
Financial & listing details
- Price per square foot: $343/sqft
- Tax assessed value: $303,500
- Annual tax amount: $2,064
- Date on market: 7/19/2026
- Cumulative days on market: 79 days
- Ownership: Condo
Estimated market value
$364,700
$346,000 - $383,000
$2,756/mo
Price history
| Date | Event | Price |
|---|---|---|
| 9/30/2026 | Price change | $369,000-1.3%$343/sqft |
Source:  CCIMLS #22603491 Report a problem CCIMLS #22603491 Report a problem | ||
| 8/19/2026 | Price change | $374,000-0.3%$347/sqft |
Source: CCIMLS #22603491 Report a problem | ||
| 7/19/2026 | Listed for sale | $375,000+21%$348/sqft |
Source: CCIMLS #22603491 Report a problem | ||
| 5/30/2025 | Sold | $310,000+3.3%$288/sqft |
Source: CCIMLS #22501536 Report a problem | ||
| 4/15/2025 | Pending sale | $300,000$279/sqft |
Source: CCIMLS #22501536 Report a problem | ||
| 4/15/2025 | Contingent | $300,000$279/sqft |
Source: MLS PIN #73357913 Report a problem | ||
| 4/10/2025 | Listed for sale | $300,000+46.3%$279/sqft |
Source: CCIMLS #22501536 Report a problem | ||
| 11/18/2020 | Sold | $205,000-1.9%$190/sqft |
Source: CCIMLS #22005252 Report a problem | ||
| 9/29/2020 | Pending sale | $209,000$194/sqft |
Source: Strawberry Hill R E #22005252 Report a problem | ||
| 8/14/2020 | Listed for sale | $209,000+20.1%$194/sqft |
Source: Strawberry Hill R E #22005252 Report a problem | ||
| 8/30/2007 | Sold | $174,000$162/sqft |
Source: Public Record Report a problem | ||
Public tax history
| Year | Property taxes | Tax assessment |
|---|---|---|
| 2025 | $2,702 +7.8% | $291,500 +5.3% |
| 2024 | $2,506 +13.3% | $276,900 +19.8% |
| 2023 | $2,212 +7.2% | $231,100 +29.5% |
| 2022 | $2,064 +11.7% | $178,400 +14.9% |
| 2021 | $1,848 +4.6% | $155,200 +8.3% |
| 2020 | $1,767 -1% | $143,300 +1.1% |
| 2019 | $1,784 +14.1% | $141,800 +11.6% |
| 2018 | $1,563 +2% | $127,100 -0.5% |
| 2017 | $1,532 +2.2% | $127,800 |
| 2016 | $1,499 +1.5% | $127,800 +0.1% |
| 2015 | $1,477 +1.8% | $127,700 -0.1% |
| 2014 | $1,451 +6.1% | $127,800 +0.6% |
| 2013 | $1,367 +4.4% | $127,000 +3.3% |
| 2012 | $1,310 +10.1% | $122,900 +4.2% |
| 2011 | $1,190 +4.2% | $117,900 -1% |
| 2010 | $1,142 -20.3% | $119,100 -27.8% |
| 2009 | $1,432 -19.3% | $165,000 -24.6% |
| 2008 | $1,774 +3.3% | $218,700 |
| 2007 | $1,718 | $218,700 |
Find assessor info on the county website
Monthly payment
Est. payment
Payment breakdown
Explore the cost of this home by adjusting the details. Changes won't be saved.Climate risks
Neighborhood: Hyannis
Similar homes
- $380,0002 bd2 ba1k sqft222 Buck Island-Unit 54 Road, West Yarmouth, MA 02673For Sale

 MLS ID #22604950, Kacy A DeFranco, Today Real Estate. CCIMLS
 - $399,9002 bd2 ba1.2k sqft615 Main Street #7, Hyannis, MA 02601For Sale
 MLS ID #22603984, John R Peacock, Sotheby's International Realty. CCIMLS
 - $319,9002 bd2 ba1k sqft15 Oak Neck Rd APT 16, Hyannis, MA 02601For Sale
 MLS ID #73545843, Maiza Eloy, Today Real Estate, Inc.. MLS PIN
 - $289,0002 bd1 ba824 sqft307 W Main Street APT 1, Hyannis, MA 02601For Sale
 MLS ID #22602570, Alessandra D Gualberto, All Cape Cod Realty, Inc.. CCIMLS
 - $319,9002 bd2 ba1k sqft15 Oak Neck Road APT 16 (35), Hyannis, MA 02601For SaleMLS ID #22603299, Maiza F Eloy, Today Real Estate. CCIMLS
- $349,5002 bd2 ba1.5k sqft26 Bettys Pond Road UNIT 9, Hyannis, MA 02601For SaleMLS ID #22601355, Andrea A Desouza, By the C Realty and Property Management. CCIMLS
- $324,9992 bd2 ba840 sqft800 Bearses Way APT 4EC, Hyannis, MA 02601For SaleMLS ID #22603593, Remi M DePaula, Today Real Estate. CCIMLS
- $345,0003 bd2 ba1.1k sqft800 Bearses Way APT 4NF, Hyannis, MA 02601For SaleMLS ID #22602563, Margo Pisacano, Margo & Company. CCIMLS
- $519,0003 bd1 ba1.1k sqft32 Chadwick Avenue, Hyannis, MA 02601For SaleMLS ID #22603614, Bernard W Klotz, Kinlin Grover Compass. CCIMLS
- $549,9003 bd1 ba960 sqft32 Washington Avenue, Hyannis, MA 02601For SaleMLS ID #22605015, Mason Hickman, eXp Realty, LLC. CCIMLS
- $465,0002 bd3 ba1.2k sqft300 Buck Island Road APT 4A, West Yarmouth, MA 02673For SaleMLS ID #22604658, Karen D Lilly, Property Cape Cod. CCIMLS
- $369,9002 bd2 ba1.1k sqft300 Falmouth Road APT 19C, Mashpee, MA 02649For SaleMLS ID #22603674, Paula&Steve Team P&S, EXIT Cape Realty. CCIMLS
- $524,9002 bd1 ba816 sqft42 Vineyard Avenue, Hyannis, MA 02601For SaleMLS ID #22604603, Brittany Lopes, Coastal Point Properties, LLC. CCIMLS
- $329,0002 bd2 ba1.1k sqft104 Village Drive UNIT 104, Buzzards Bay, MA 02532For SaleMLS ID #22604494, John DeLellis, Keller Williams Realty. CCIMLS
- $375,0002 bd2 ba1k sqft300 Falmouth Road APT 9E, Mashpee, MA 02649For SaleMLS ID #22603280, Daniel M Griffin, Griffin Realty Group. CCIMLS
