Welcome to this newer-built, three-story townhome in West Mt Airy, where generous space, thoughtful design, and an exceptional location come together seamlessly. From the moment you enter, the home’s open layout and natural flow create a sense of space that lives comfortably and effortlessly. The main level unfolds with a well-appointed kitchen positioned at the center of the home, featuring stainless steel appliances and a walk-in pantry. The kitchen opens directly into the dining room and living room, creating a seamless connection between spaces that is ideal for both everyday living and entertaining. Sliding glass doors from the living room lead to the backyard patio, allowing natural light to pour in and extending the living space outdoors. The fully fenced vinyl yard, finished with low-maintenance turf, offers a private and easy-care retreat perfect for relaxing or hosting guests. Cherry engineered hardwood floors anchor the entire main level, which also includes a convenient half bath. The second floor continues the home’s spacious feel with 8-foot ceilings throughout. Two exceptionally large bedrooms—rare for a townhome—each offer excellent closet space, while a generous hall bath and conveniently located laundry room make daily routines effortless. A versatile sitting area provides valuable additional living space, ideal for a home office, playroom, or cozy lounge. The third floor serves as a true retreat, featuring a stunning primary suite with soaring 10+ foot ceilings, a walk-in closet, and an updated spa-like bathroom with a walk-in shower. This level also includes a generously sized fourth bedroom with great closet space and an additional full bathroom, offering flexibility for guests, older children, or multigenerational living. Every bedroom in the home stands out for its size and storage—an uncommon and highly desirable feature in townhome living. Additional highlights include dual-zone heating and cooling, a new HVAC system installed in 2023, blinds throughout, a one-car attached garage, and driveway parking. The location is truly unbeatable—within walking distance to both the Chestnut Hill West and East train stations for an easy commute to Center City Philadelphia and the airport, steps from Wissahickon Park, and close to neighborhood favorites like the Mount Airy Tap Room, beloved local pizza spots, and the shopping and dining of Chestnut Hill. This home offers a rare opportunity to enjoy newer construction, generous room sizes, and a walkable, lifestyle-rich setting.
Sold for $495,000
Zillow last checked:
Listing updated:
Bought with:
Bette Tumasz, RS331695
Redfin Corporation
Source: Bright MLS,MLS#: PAPH2570360
Price history
| Date | Event | Price |
|---|---|---|
| 4/8/2026 | Sold | $495,000+2.1%$228/sqft |
Source:  Bright MLS #PAPH2570360 Report a problem Bright MLS #PAPH2570360 Report a problem | ||
| 2/20/2026 | Pending sale | $485,000$224/sqft |
Source: Bright MLS #PAPH2570360 Report a problem | ||
| 2/9/2026 | Listed for sale | $485,000+35.1%$224/sqft |
Source: Bright MLS #PAPH2570360 Report a problem | ||
| 11/8/2019 | Sold | $359,000$166/sqft |
Source: Public Record Report a problem | ||
| 7/31/2019 | Price change | $359,000-2.7%$166/sqft |
Source: Rex Real Estate Exchange Report a problem | ||
| 7/17/2019 | Listed for sale | $369,000+27.7%$170/sqft |
Source: Rex Real Estate Exchange Report a problem | ||
| 7/29/2016 | Sold | $289,000$133/sqft |
Source: Public Record Report a problem | ||
| 5/19/2016 | Price change | $289,000-3.3%$133/sqft |
Source: Keller Williams - Blue Bell #6787297 Report a problem | ||
| 5/16/2016 | Price change | $298,900+3.4%$138/sqft |
Source: Keller Williams - Blue Bell #6787297 Report a problem | ||
| 5/15/2016 | Price change | $289,000-3.3%$133/sqft |
Source: Keller Williams - Blue Bell #6787297 Report a problem | ||
| 4/12/2016 | Price change | $298,900-1.4%$138/sqft |
Source: Keller Williams - Blue Bell #6695622 Report a problem | ||
| 3/23/2016 | Price change | $303,000-0.7%$140/sqft |
Source: Keller Williams - Blue Bell #6695622 Report a problem | ||
| 10/12/2015 | Price change | $305,000-3.2%$141/sqft |
Source: Keller Williams - Blue Bell #6612549 Report a problem | ||
| 9/11/2015 | Price change | $315,000-2.1%$145/sqft |
Source: Keller Williams - Blue Bell #6612549 Report a problem | ||
| 7/19/2015 | Listed for sale | $321,900+28.8%$148/sqft |
Source: Keller Williams - Blue Bell #6612549 Report a problem | ||
| 4/10/2013 | Listing removed | $250,000$115/sqft |
Source: Keller Williams Real Estate - Blue Bell #5546344 Report a problem | ||
| 2/11/2013 | Listed for sale | $250,000$115/sqft |
Source: Keller Williams Real Estate - Blue Bell #5546344 Report a problem | ||
| 2/15/2012 | Listing removed | $250,000-1.8%$115/sqft |
Source: Keller Williams Real Estate - Blue Bell #5546344 Report a problem | ||
| 8/13/2010 | Sold | $254,500+1.8%$117/sqft |
Source: Public Record Report a problem | ||
| 10/24/2009 | Price change | $250,000-15.3%$115/sqft |
Source: HAROLD RILEY #5546344 Report a problem | ||
| 10/10/2009 | Price change | $295,000-1.3%$136/sqft |
Source: HAROLD RILEY #5546344 Report a problem | ||
| 6/14/2009 | Listed for sale | $299,000+16062.2%$138/sqft |
Source: HAROLD RILEY #5546344 Report a problem | ||
| 3/14/2009 | Listing removed | $1,850$1/sqft |
Source: Listhub #5477693 Report a problem | ||
| 2/11/2009 | Price change | $1,850-7.5%$1/sqft |
Source: Listhub #5477693 Report a problem | ||
| 2/1/2009 | Listed for sale | $2,000-99.4%$1/sqft |
Source: Listhub #5477693 Report a problem | ||
| 9/28/2007 | Sold | $331,000$153/sqft |
Source: Public Record Report a problem | ||
Nearby homes
- $491,8004 bd4 ba2.1k sqft329 W Mount Pleasant Ave #E, Philadelphia, PA 19119Off Market
- $478,2004 bd4 ba2.1k sqft329 W Mount Pleasant Ave #F, Philadelphia, PA 19119Off Market
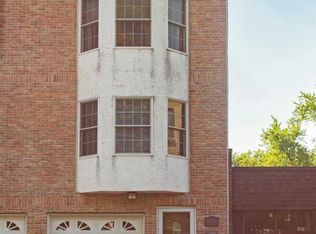
- $476,9004 bd3 ba2.1k sqft329 W Mount Pleasant Ave #A, Philadelphia, PA 19119Off Market
- $485,2004 bd4 ba2.1k sqft329 W Mount Pleasant Ave #D, Philadelphia, PA 19119Off Market

Get a cash offer in 3 minutes
Find out how much your home could sell for in as little as 3 minutes with a no-obligation cash offer.
Estimated market value
$499,100
