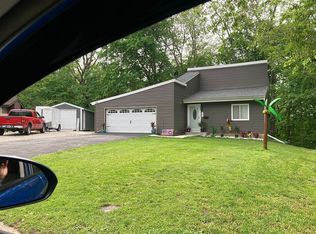
Enjoy peaceful, nature-filled surroundings without sacrificing location! Nestled on a wooded lot, this beautifully updated 3-bedroom, 2-bath home offers the perfect blend of peaceful privacy and town convenience. Enjoy the back deck perfect for relaxing with that cup of coffee in the morning or outdoor dining. Inside, you'll find extensive updates since 2019, including fresh living room flooring, new doors throughout, and a modernized kitchen complete with new countertops, electric cooktop, sink, and disposal. The insulated 2-car attached garage and brand-new 12x28 shed provide abundant space for storage or a workshop. A 6-year-old roof, and an 8-year-old Furnace and Air can also give you a peace of mind. Enjoy tranquil woods in your backyard while being within short walking distance of downtown Delphi, local parks, and schools.
Active under contract
$249,900
329 W North St, Delphi, IN 46923
3beds
1,586sqft
Single Family Residence
Built in 1978
1.28 Acres Lot
$244,500 Zestimate®
$--/sqft
$-- HOA
What's special
Wooded lotModernized kitchenNew doors throughoutNew countertopsElectric cooktop
- 4 days
- 616
- 63
Zillow last checked:
Listing updated:
Listed by:
Judith Wilson Agt:765-564-9822,
Joan Abbott Real Estate
Source: IRMLS,MLS#: 202636743
Facts & features
Interior
Bedrooms & bathrooms
- Bedrooms: 3
- Bathrooms: 2
- Full bathrooms: 2
- Main level bedrooms: 1
Bedroom 1
- Level: Main
Bedroom 2
- Level: Upper
Dining room
- Level: Main
- Area: 81
- Dimensions: 9 x 9
Kitchen
- Level: Main
- Area: 120
- Dimensions: 15 x 8
Living room
- Level: Main
- Area: 198
- Dimensions: 18 x 11
Heating
- Natural Gas, Forced Air
Cooling
- Central Air
Appliances
- Included: Disposal, Dishwasher, Microwave, Refrigerator, Washer, Electric Cooktop, Dryer-Electric, Oven-Built-In, Electric Oven, Gas Water Heater, Water Softener Owned
- Laundry: Electric Dryer Hookup, Washer Hookup
Features
- Breakfast Bar, Ceiling Fan(s), Laminate Counters, Open Floorplan, Stand Up Shower, Tub/Shower Combination, Main Level Bedroom Suite
- Flooring: Carpet, Tile, Vinyl
- Doors: Six Panel Doors, Storm Door(s), Storm Doors
- Windows: Window Treatments, Blinds
- Basement: Partial,Walk-Out Access,Block
- Has fireplace: No
- Fireplace features: None
Interior area
- Total structure area: 1,586
- Total interior livable area: 1,586 sqft
- Finished area above ground: 1,364
- Finished area below ground: 222
Video & virtual tour
Property
Parking
- Total spaces: 2
- Parking features: Attached, Garage Door Opener, Heated Garage, Garage Utilities, Asphalt, Gravel
- Attached garage spaces: 2
- Has uncovered spaces: Yes
Features
- Levels: One and One Half
- Stories: 1.5
- Patio & porch: Deck
- Fencing: Wood
Lot
- Size: 1.28 Acres
- Features: Many Trees, Level, Rolling Slope, Sloped, City/Town/Suburb, Landscaped
Details
- Additional parcels included: 0806-29-025-018.000-007
- Parcel number: 080629025031.000007
Construction
Type & style
- Home type: SingleFamily
- Architectural style: Contemporary
- Property subtype: Single Family Residence
Materials
- Vinyl Siding
- Roof: Asphalt
Condition
- New construction: No
- Year built: 1978
Utilities & green energy
- Electric: Duke Energy Indiana
- Gas: NIPSCO
- Sewer: City
- Water: City
Community & HOA
Community
- Features: None
- Security: Carbon Monoxide Detector(s), Smoke Detector(s)
- Subdivision: None
Location
- Region: Delphi
Financial & listing details
- Tax assessed value: $186,300
- Annual tax amount: $1,676
- Date on market: 9/4/2026
- Listing terms: Cash,Conventional,FHA,USDA Loan,VA Loan
- Road surface type: Paved
Estimated market value
$244,500
$232,000 - $257,000
$1,687/mo
Price history
| Date | Event | Price |
|---|---|---|
| 9/4/2026 | Listed for sale | $249,900+97.5% |
Source:  IRMLS #202636743 Report a problem IRMLS #202636743 Report a problem | ||
| 7/6/2018 | Sold | $126,500+43.6%$80/sqft |
Source: Agent Provided Report a problem | ||
| 12/7/1999 | Sold | $88,100+12.4%$56/sqft |
Source: Public Record Report a problem | ||
| 1/18/1996 | Sold | $78,400$49/sqft |
Source: Public Record Report a problem | ||
Public tax history
| Year | Property taxes | Tax assessment |
|---|---|---|
| 2025 | $1,656 +15.8% | $186,300 +12.5% |
| 2024 | $1,429 +12.1% | $165,600 +16.1% |
| 2023 | $1,275 +10.7% | $142,600 +11.7% |
| 2022 | $1,152 +4.1% | $127,700 +10.7% |
| 2021 | $1,107 +8.8% | $115,400 +4.1% |
| 2020 | $1,017 +21.7% | $110,900 +8.8% |
| 2019 | $836 +31.5% | $101,900 +12% |
| 2018 | $636 | $91,000 +12.9% |
| 2017 | -- | $80,600 +3.6% |
| 2016 | $574 +1639.5% | $77,800 +6972.7% |
| 2014 | $33 | $1,100 |
| 2013 | $33 | $1,100 |
| 2012 | $33 -38.9% | $1,100 -38.9% |
| 2011 | $54 +50% | $1,800 |
| 2010 | $36 | $1,800 |
| 2009 | $36 -36.4% | $1,800 +5.9% |
| 2007 | $57 +8.6% | $1,700 +6.3% |
| 2006 | $52 | $1,600 |
Find assessor info on the county website
Monthly payment
Est. payment
Payment breakdown
Explore the cost of this home by adjusting the details. Changes won't be saved.Climate risks
Neighborhood: 46923
Nearby schools
Schools provided by the listing agent
- Elementary: Delphi Community
- Middle: Delphi Community
- High: Delphi
- District: Delphi Community School Corp.
Source: IRMLS. This data may not be complete. We recommend contacting the local school district to confirm school assignments for this home.

Similar homes
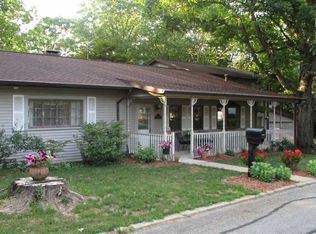
- $298,0003 bd2 ba1.4k sqft7172 W Crestwood Dr, Delphi, IN 46923Active
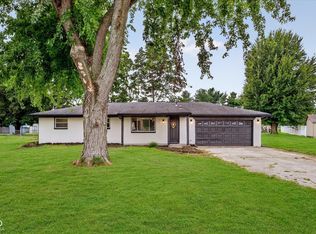 MLS ID #22123333, Jennifer Lane, Homeward Bound Realty LLC. MIBOR as distributed by MLS GRID
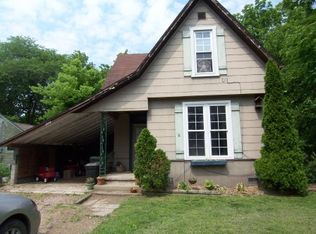
 - $259,9003 bd2 ba1.2k sqft404 Heritage Dr, Delphi, IN 46923For Sale
 MLS ID #202628623, Bart Hickman, REAL ESTATE NETWORK L.L.C. IRMLS
 - $--3 bd2 ba1.3k sqft2275 N 950 E, Lafayette, IN 47905Auction
 Auction.com 2
 - $219,0002 bd2 ba1.8k sqft525 E Franklin St, Delphi, IN 46923For Sale
 MLS ID #202634542, Joan Abbott, Joan Abbott Real Estate. IRMLS
