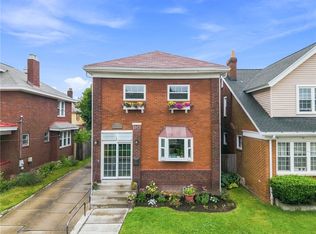
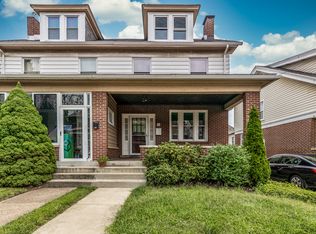
Stunning Renovated Kitchen with Quartz Countertops, Custom Cabinets, Tile Backsplash, Recessed Lighting, Tile Flooring, Stainless Samsung Refrigerator, Gas Cooktop with Stainless Hood, Undermount Sink, Whirlpool Dishwasher, Eat-In-Quartz Bar-top, Under-The-Cabinet Lighting, Custom Pantry, and access to the outdoor Backyard & Patio. Delightful and Welcoming Large Front Porch with Tile Floor and Porch Swing. 1st Floor Gleaming Hardwood Floors offers Formal Dining room with Built-in & Crown Molding, Living room with Decorative Fireplace with Built-in Shelving on each side. Abundance of Light Filled rooms throughout! Three (3) Bedrooms on the 2nd floor and a Very Large Gutted and Remodeled Bathroom with Tub/Shower, Commode, Sink and a very Artistic and Unique Floor offers plenty of extra space for make-up vanity, if desired. Eight (8) Years Newer Central Air Installed; Wonderful Fenced In Backyard for Kids Play Area & Brick Pavers to accommodate Table, Chairs & Umbrella furnishings for Outdoor casual Dining Al Fresco & outdoor Grilling. Very long private Driveway offers Two (2) Off Street Parking spaces. Large Lower Level basement for Storage and Included Samsung Washer/Dryer complete this wonderful & desirable family home!
Contingent
$449,000
329 W Penn Pl, Pittsburgh, PA 15224
3beds
1,284sqft
Single Family Residence
Built in 1925
3,223 Square Feet Lot
$446,000 Zestimate®
$350/sqft
$-- HOA
What's special
Quartz countertopsCustom cabinetsStunning renovated kitchenEat-in-quartz bar-topRecessed lightingCustom pantryTile backsplash
- 22 days
- 1,117
- 56
Zillow last checked:
Listing updated:
Listed by:
Lisa Solomon 412-361-4000,
HOWARD HANNA REAL ESTATE SERVICES 412-361-4000
Source: WPMLS,MLS#: 1769820
Originating MLS: West Penn Multi-List
Facts & features
Interior
Bedrooms & bathrooms
- Bedrooms: 3
- Bathrooms: 1
- Full bathrooms: 1
Primary bedroom
- Level: Upper
- Dimensions: 14X13
Bedroom 2
- Level: Upper
- Dimensions: 13X12
Bedroom 3
- Level: Upper
- Dimensions: 09X09
Dining room
- Level: Main
- Dimensions: 14X14
Kitchen
- Level: Main
- Dimensions: 14X10
Living room
- Level: Main
- Dimensions: 18X14
Heating
- Forced Air, Gas
Cooling
- Central Air
Appliances
- Included: Some Gas Appliances, Cooktop, Dryer, Dishwasher, Disposal, Microwave, Refrigerator, Washer
- Laundry: In Basement
Features
- Pantry, Window Treatments
- Flooring: Hardwood, Tile, Carpet
- Windows: Window Treatments
- Basement: Walk-Out Access
- Number of fireplaces: 1
- Fireplace features: Decorative
Interior area
- Total structure area: 1,284
- Total interior livable area: 1,284 sqft
Video & virtual tour
Property
Parking
- Total spaces: 2
- Parking features: Off Street
Features
- Levels: Two
- Stories: 2
- Pool features: None
Lot
- Size: 3,223 Square Feet
- Dimensions: 40 x 80 M/L
Details
- Parcel number: 0051B00209000000
Construction
Type & style
- Home type: SingleFamily
- Architectural style: Other,Two Story
- Property subtype: Single Family Residence
Materials
- Brick
- Roof: Asphalt
Condition
- Resale
- Year built: 1925
Utilities & green energy
- Sewer: Public Sewer
- Water: Public
Community & HOA
Community
- Features: Public Transportation
Location
- Region: Pittsburgh
Financial & listing details
- Price per square foot: $350/sqft
- Tax assessed value: $115,200
- Annual tax amount: $3,146
- Date on market: 8/14/2026
Estimated market value
$446,000
$424,000 - $468,000
$2,060/mo
Price history
| Date | Event | Price |
|---|---|---|
| 8/23/2026 | Contingent | $449,000$350/sqft |
Source: | ||
| 8/14/2026 | Listed for sale | $449,000+53.8%$350/sqft |
Source: | ||
| 4/30/2018 | Sold | $292,000+1.4%$227/sqft |
Source: | ||
| 4/4/2018 | Pending sale | $288,000$224/sqft |
Source: KELLY JOHN C.R. REALTOR #1329654 Report a problem | ||
| 4/2/2018 | Listed for sale | $288,000+57.4%$224/sqft |
Source: KELLY JOHN C.R. REALTOR #1329654 Report a problem | ||
| 8/22/2006 | Sold | $183,000$143/sqft |
Source: Public Record Report a problem | ||
Public tax history
| Year | Property taxes | Tax assessment |
|---|---|---|
| 2025 | $2,392 +6.8% | $97,200 |
| 2024 | $2,239 +387.1% | $97,200 |
| 2023 | $460 | $97,200 |
| 2022 | $460 | $97,200 |
| 2021 | $460 +2% | $97,200 |
| 2020 | $451 -1.1% | $97,200 +0.9% |
| 2019 | $456 -79.1% | $96,300 |
| 2018 | $2,179 | $96,300 |
| 2017 | $2,179 +378.4% | $96,300 |
| 2016 | $456 -78.6% | $96,300 |
| 2015 | $2,131 | $96,300 |
| 2014 | -- | $96,300 -3% |
| 2013 | -- | $99,300 +297.2% |
| 2012 | -- | $25,000 |
| 2011 | -- | $25,000 |
| 2010 | -- | $25,000 |
| 2009 | -- | $25,000 |
| 2008 | -- | $25,000 |
| 2007 | -- | $25,000 -37.5% |
| 2006 | -- | $40,000 |
| 2005 | -- | $40,000 |
| 2004 | -- | $40,000 -34.9% |
| 2003 | -- | $61,400 |
| 2002 | -- | $61,400 |
Find assessor info on the county website
Monthly payment
Est. payment
Payment breakdown
Explore the cost of this home by adjusting the details. Changes won't be saved.Climate risks
Neighborhood: Bloomfield
Nearby schools
Schools provided by the listing agent
- District: Pittsburgh
Source: WPMLS. This data may not be complete. We recommend contacting the local school district to confirm school assignments for this home.