Welcome to this charming bungalow nestled on a corner lot, complete with a fenced backyard and a detached garage for added convenience. Step inside and be greeted by a spacious LR that spans the entire front of the home, featuring a cozy gas log fireplace. -perfect for relaxing evenings. The main floor offers two comfortable Bedrooms, both adorned w/brand-new plush carpeting, while the rest of the home boasts stylish new vinyl plank flooring & raised ceilings that enhance the sense of space. A generously sized DR for gatherings. The kitchen features a breakfast bar, an eat-in area ideal for a small table, abundant cabinetry for all your storage needs. Heading downstairs, the full basement offers endless possibilities-whether you need a 3rd bedroom for guests, a home off, or a rec. haven for gamers, movie enthusiasts, or a cozy family theater. There's even a laundry area conveniently located in the basement. Enjoy the picturesque seasons from the comfort of your covered and spacious front porch. This bungalow is a perfect blend of classic charm and modern updates, ready to welcome you home!
Sold
$195,900
329 W Pennsylvania St, Shelbyville, IN 46176
2beds
2,520sqft
Residential, Single Family Residence
Built in 1930
5,227 Square Feet Lot
$200,400 Zestimate®
$78/sqft
$1,123 Estimated rent
Home value
$200,400
$148,000 - $271,000
$1,123/mo
Zestimate® history
Owner options
List your home for rent
$1,123/mo
Rent Zestimate®
Find your next renter with Zillow Rental Manager. Plus, with online applications, you can quickly screen prospective tenants – for free.
$1,123/mo
Rent Zestimate®
Refinance and save
$1,236/mo
Est. payment
Refinancing to a lower rate could help reduce your monthly payments and save thousands over the life of the loan.
$1,236/mo
Est. payment
Explore your selling options
Work with a Zillow partner agent
Leverage their expertise and Zillow's premium Showcase listings to get your home seen by more buyers.
Get startedList with your own agent
Get your home in front of millions of buyers by listing it on Zillow.
Learn how to do itSell it yourself
Take full control of how buyers see your home on Zillow by listing For Sale by Owner (FSBO).
List your homeWhat's special
Cozy gas log fireplaceDetached garageFenced backyardRaised ceilingsCorner lotBreakfast barAbundant cabinetry
Zillow last checked:
Listing updated:
Listed by:
Amy Limpus 317-840-5786,
The Property Shop of Indiana
Bought with:
Meghan Turner
F.C. Tucker Company
Linda Wilcox
F.C. Tucker Company
Source: MIBOR as distributed by MLS GRID,MLS#: 22027727
Facts & features
Interior
Bedrooms & bathrooms
- Bedrooms: 2
- Bathrooms: 1
- Full bathrooms: 1
- Main level bathrooms: 1
- Main level bedrooms: 2
Primary bedroom
- Features: Carpet
- Level: Main
- Area: 130 Square Feet
- Dimensions: 10x13
Bedroom 2
- Features: Carpet
- Level: Main
- Area: 130 Square Feet
- Dimensions: 10x13
Dining room
- Features: Vinyl Plank
- Level: Main
- Area: 169 Square Feet
- Dimensions: 13x13
Kitchen
- Features: Vinyl Plank
- Level: Main
- Area: 176 Square Feet
- Dimensions: 16x11
Living room
- Features: Vinyl Plank
- Level: Main
- Area: 325 Square Feet
- Dimensions: 25x13
Play room
- Features: Carpet
- Level: Basement
- Area: 312 Square Feet
- Dimensions: 24x13
Utility room
- Features: Other
- Level: Basement
- Area: 768 Square Feet
- Dimensions: 24x32
Heating
- Forced Air, Natural Gas
Appliances
- Included: Dishwasher, Gas Oven, Water Heater
- Laundry: In Basement
Features
- High Ceilings
- Windows: Windows Vinyl
- Basement: Daylight,Unfinished
- Number of fireplaces: 1
- Fireplace features: Gas Log, Living Room
Interior area
- Total structure area: 2,520
- Total interior livable area: 2,520 sqft
- Finished area below ground: 0
Property
Parking
- Total spaces: 1
- Parking features: Detached, Gravel
- Garage spaces: 1
Features
- Levels: One
- Stories: 1
- Patio & porch: Covered
- Fencing: Fenced,Fence Full Rear
Lot
- Size: 5,227 Square Feet
- Features: Corner Lot, Curbs, Not In Subdivision, Sidewalks, Storm Sewer, Street Lights
Details
- Parcel number: 730731400155000002
- Special conditions: Flood Plain
- Horse amenities: None
Construction
Type & style
- Home type: SingleFamily
- Architectural style: Bungalow
- Property subtype: Residential, Single Family Residence
Materials
- Vinyl Siding
- Foundation: Brick/Mortar
Condition
- Updated/Remodeled
- New construction: No
- Year built: 1930
Utilities & green energy
- Water: Municipal/City
- Utilities for property: Sewer Connected, Water Connected
Community & HOA
Community
- Subdivision: No Subdivision
HOA
- Has HOA: No
Location
- Region: Shelbyville
Financial & listing details
- Price per square foot: $78/sqft
- Tax assessed value: $79,800
- Annual tax amount: $1,596
- Date on market: 3/19/2025
- Cumulative days on market: 6 days
Price history
| Date | Event | Price |
|---|---|---|
| 4/30/2025 | Sold | $195,900+0.5%$78/sqft |
Source:  MIBOR as distributed by MLS GRID #22027727 Report a problem MIBOR as distributed by MLS GRID #22027727 Report a problem | ||
| 3/23/2025 | Pending sale | $194,900$77/sqft |
Source: MIBOR as distributed by MLS GRID #22027727 Report a problem | ||
| 3/19/2025 | Listed for sale | $194,900$77/sqft |
Source: MIBOR as distributed by MLS GRID #22027727 Report a problem | ||
Public tax history
| Year | Property taxes | Tax assessment |
|---|---|---|
| 2025 | $1,596 | $79,800 |
| 2024 | $1,596 +21.6% | $79,800 |
| 2023 | $1,312 +10.3% | $79,800 +21.6% |
| 2022 | $1,190 | $65,600 +10.3% |
| 2021 | $1,190 +48.8% | $59,500 |
| 2020 | $800 -2.4% | $59,500 +48.8% |
| 2019 | $820 +2.5% | $40,000 |
| 2018 | $800 | $40,000 |
| 2017 | $800 | $40,000 |
| 2016 | $800 -46.9% | $40,000 -46.9% |
| 2014 | $1,506 | $75,300 |
| 2013 | $1,506 +0.5% | $75,300 +0.5% |
| 2012 | $1,498 -0.7% | $74,900 +0.9% |
| 2011 | $1,508 -8.9% | $74,200 -9.2% |
| 2010 | $1,656 -0.1% | $81,700 |
| 2009 | $1,657 | $81,700 |
| 2007 | -- | $81,700 +27.7% |
| 2006 | $1,625 | $64,000 |
Find assessor info on the county website
Neighborhood: 46176
Nearby homes
- $180,0003 bd1 ba1.9k sqft327 W Pennsylvania St, Shelbyville, IN 46176Off Market
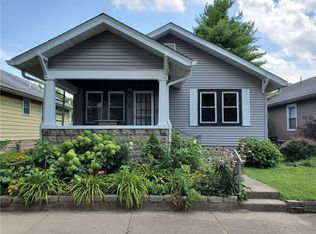
- $204,5002 bd2 ba2.1k sqft321 W Pennsylvania St, Shelbyville, IN 46176Off Market
- $50,6002 bd1 ba850 sqft401 W Pennsylvania St, Shelbyville, IN 46176Off Market
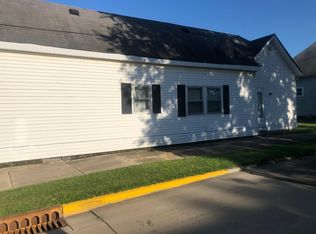
- $178,4002 bd1 ba1.8k sqft317 W Pennsylvania St, Shelbyville, IN 46176Off Market
- $143,4003 bd1 ba1.3k sqft334 W Mechanic St, Shelbyville, IN 46176Off Market
- $196,6003 bd2 ba1.2k sqft403 W Pennsylvania St, Shelbyville, IN 46176Off Market
- $176,0004 bd2 ba1.1k sqft402 W Mechanic St, Shelbyville, IN 46176Off Market
- $200,6002 bd2 ba2k sqft315 W Pennsylvania St, Shelbyville, IN 46176Off Market
Nearby schools
GreatSchools rating
- 5/10Thomas A Hendricks Elementary SchoolGrades: K-5Distance: 1.2 mi
- 6/10Shelbyville Middle SchoolGrades: 6-8Distance: 1.5 mi
- 7/10Shelbyville Sr High SchoolGrades: 9-12Distance: 1.5 mi
Schools provided by the listing agent
- Elementary: Thomas A Hendricks Elementary Sch
- Middle: Shelbyville Middle School
- High: Shelbyville Sr High School
Source: MIBOR as distributed by MLS GRID. This data may not be complete. We recommend contacting the local school district to confirm school assignments for this home.
Get a cash offer in 3 minutes
Find out how much your home could sell for in as little as 3 minutes with a no-obligation cash offer.
Estimated market value
$200,400
Get a cash offer in 3 minutes
Find out how much your home could sell for in as little as 3 minutes with a no-obligation cash offer.
Estimated market value
$200,400
- Indiana
- Shelby County
- Shelbyville
- 46176
- 329 W Pennsylvania St
Nearby cities
Nearby neighborhoods
Nearby zip codes
Other Shelbyville Topics
