After you get up off your Adirondack chair on your COVERED FRONT PATIO, you can walk through the front door and into the SPACIOUS living room with ATTRACTIVE NEW LUXURY VINYL PLANK FLOORING. Then walk into the kitchen with NEW luxury vinyl plank FLOORING, stylish vintage cabinets and COZY eating area overlooking the LARGE BACK YARD! Past the kitchen is the utility room with WASHER AND DRYER that stay as well as the furnace and BRAND NEW WATER HEATER in July 2023. The living room also leads to the hallway which leads to the 3 BEDROOOMS and the RENOVATED BATHROOM in August of 2020! UPDATES besides the bathroom are the ROOF in 2013 and NEW FURNACE and CENTRAL AIR in 2014! Another GREAT VALUE is the 240' DEEP FENCED YARD! The over 1/4 acre lot is great for throwing a football, playing beanbags, Spikeball or other sports or ACTIVITIES! While we are outside, just a short BIKE RIDE or walk away are 2 entrances to the 170 ACRE Perry Farm for WALKING or biking, viewing FARM ANIMALS, picnic areas, fruit trees, the KANKAKEE RIVER as well as the Indian Caves and the CHILDREN'S MUSEUM. The home is just a couple blocks from Olivet with the PLANETARIUM, tennis courts, radio station, concerts and other COMMUNITY EVENTS and much more. Plus other businesses like Jimmy John's, DAIRY QUEEN, Le Chic Cheveau, SEQUELS RESALE, Chicago Dough Pizza, MiCasa, The Swanky Home and much more! Plus its just a short distance to another RIVERFRONT PARK with access to WALKING/BIKING PATH leading to the KANKAKEE RIVER STATE PARK and beyond! Plus just a SHORT DISTANCE away, the new COMMUNITY CAMPUS is being built by the police department for the ENTIRE COMMUNITY to be completed in 2024 and with the goal to PROMOTE COMMUNITY pride and cultivating additional economic development! What are you waiting for? OWN this comfortable home that is very AFFORDABLY PRICED at only $144,987! Start Packin'!
Closed
$135,000
329 W River St, Bourbonnais, IL 60914
3beds
894sqft
Single Family Residence
Built in 1954
0.28 Acres Lot
$177,500 Zestimate®
$151/sqft
$1,731 Estimated rent
Home value
$177,500
$169,000 - $186,000
$1,731/mo
Zestimate® history
Owner options
List your home for rent
$1,731/mo
Rent Zestimate®
Find your next renter with Zillow Rental Manager. Plus, with online applications, you can quickly screen prospective tenants – for free.
$1,731/mo
Rent Zestimate®
Refinance and save
$1,037/mo
Est. payment
Refinancing to a lower rate could help reduce your monthly payments and save thousands over the life of the loan.
$1,037/mo
Est. payment
Explore your selling options
Work with a Zillow partner agent
Leverage their expertise and Zillow's premium Showcase listings to get your home seen by more buyers.
Get startedList with your own agent
Get your home in front of millions of buyers by listing it on Zillow.
Learn how to do itSell it yourself
Take full control of how buyers see your home on Zillow by listing For Sale by Owner (FSBO).
List your homeWhat's special
Zillow last checked:
Listing updated:
Listed by:
Berry McCracken, GRI,SRES 815-954-7761,
Coldwell Banker Realty
Bought with:
Elizabeth Barbosa
RE/MAX Prestige Homes
Source: MRED as distributed by MLS GRID,MLS#: 11836907
Facts & features
Interior
Bedrooms & bathrooms
- Bedrooms: 3
- Bathrooms: 1
- Full bathrooms: 1
Rooms
- Room types: No additional rooms
Primary bedroom
- Features: Flooring (Carpet)
- Level: Main
- Area: 108 Square Feet
- Dimensions: 12X9
Bedroom 2
- Features: Flooring (Carpet), Window Treatments (All)
- Level: Main
- Area: 120 Square Feet
- Dimensions: 12X10
Bedroom 3
- Features: Flooring (Carpet), Window Treatments (All)
- Level: Main
- Area: 96 Square Feet
- Dimensions: 12X8
Kitchen
- Features: Kitchen (Eating Area-Table Space, Galley), Flooring (Vinyl), Window Treatments (All)
- Level: Main
- Area: 96 Square Feet
- Dimensions: 12X8
Laundry
- Features: Flooring (Vinyl)
- Level: Main
- Area: 77 Square Feet
- Dimensions: 11X7
Living room
- Features: Flooring (Vinyl)
- Level: Main
- Area: 224 Square Feet
- Dimensions: 16X14
Heating
- Natural Gas, Forced Air
Cooling
- Central Air
Appliances
- Included: Range, Washer, Dryer, Gas Water Heater
- Laundry: Main Level, Electric Dryer Hookup, In Unit
Features
- 1st Floor Bedroom, 1st Floor Full Bath
- Windows: Drapes
- Basement: None
Interior area
- Total structure area: 894
- Total interior livable area: 894 sqft
Property
Parking
- Total spaces: 4
- Parking features: Asphalt, Driveway, On Site, Owned
- Has uncovered spaces: Yes
Accessibility
- Accessibility features: No Disability Access
Features
- Stories: 1
- Fencing: Fenced
Lot
- Size: 0.28 Acres
- Dimensions: 50X240
Details
- Additional structures: Shed(s)
- Parcel number: 17091940302300
- Zoning: SINGL
- Special conditions: None
- Other equipment: TV-Cable, Ceiling Fan(s)
Construction
Type & style
- Home type: SingleFamily
- Architectural style: Ranch
- Property subtype: Single Family Residence
Materials
- Vinyl Siding
- Roof: Asphalt
Condition
- New construction: No
- Year built: 1954
Utilities & green energy
- Electric: Circuit Breakers, 100 Amp Service
- Sewer: Public Sewer
- Water: Public
Community & HOA
Community
- Features: Park, Curbs, Street Lights, Street Paved, Sidewalks
- Security: Carbon Monoxide Detector(s)
HOA
- Services included: None
Location
- Region: Bourbonnais
Financial & listing details
- Price per square foot: $151/sqft
- Tax assessed value: $112,629
- Annual tax amount: $2,295
- Date on market: 7/19/2023
- Listing terms: Cash
- Ownership: Fee Simple
Price history
| Date | Event | Price |
|---|---|---|
| 12/24/2023 | Listing removed | -- |
Source: Zillow Rentals Report a problem | ||
| 12/15/2023 | Price change | $1,600-11.1%$2/sqft |
Source: Zillow Rentals Report a problem | ||
| 11/16/2023 | Listed for rent | $1,800$2/sqft |
Source: Zillow Rentals Report a problem | ||
| 9/30/2023 | Listing removed | -- |
Source: Zillow Rentals Report a problem | ||
| 9/21/2023 | Listed for rent | $1,800$2/sqft |
Source: Zillow Rentals Report a problem | ||
| 8/18/2023 | Sold | $135,000-6.9%$151/sqft |
Source:  MRED as distributed by MLS GRID #11836907 Report a problem MRED as distributed by MLS GRID #11836907 Report a problem | ||
| 8/2/2023 | Contingent | $144,987$162/sqft |
Source: MRED as distributed by MLS GRID #11836907 Report a problem | ||
| 7/19/2023 | Listed for sale | $144,987+52.6%$162/sqft |
Source: MRED as distributed by MLS GRID #11836907 Report a problem | ||
| 10/22/2020 | Sold | $95,000+0.1%$106/sqft |
Source: MRED as distributed by MLS GRID #10853411 Report a problem | ||
| 9/12/2020 | Pending sale | $94,900$106/sqft |
Source: Coldwell Banker Residential #10853411 Report a problem | ||
| 9/10/2020 | Listed for sale | $94,900$106/sqft |
Source: Coldwell Banker Residential #10853411 Report a problem | ||
Public tax history
| Year | Property taxes | Tax assessment |
|---|---|---|
| 2024 | $3,120 +31.4% | $37,543 +8% |
| 2023 | $2,375 +3.5% | $34,762 +6.4% |
| 2022 | $2,295 +4.3% | $32,666 +4% |
| 2021 | $2,201 +32.4% | $31,411 +5.4% |
| 2020 | $1,662 -1% | $29,811 +0% |
| 2019 | $1,679 +138.8% | $29,804 +6.7% |
| 2018 | $703 | $27,945 +5.1% |
| 2017 | $703 -47.1% | $26,591 +3.2% |
| 2016 | $1,329 +8.1% | $25,765 +5.2% |
| 2015 | $1,230 | $24,490 -18.2% |
| 2014 | $1,230 | $29,942 -1.1% |
| 2013 | -- | $30,284 -0.5% |
| 2012 | -- | $30,445 -5.1% |
| 2011 | -- | $32,078 -1.4% |
| 2009 | $1,828 +0.1% | $32,543 +2% |
| 2008 | $1,825 | $31,905 +36.4% |
| 2002 | -- | $23,384 +2% |
| 2001 | -- | $22,925 +4% |
| 2000 | -- | $22,043 |
Find assessor info on the county website
Neighborhood: 60914
Nearby homes
- $--3 bd1 ba894 sqft329 W River St #329, Bourbonnais, IL 60914Off Market

- $172,8002 bd1 ba1.2k sqft321 W River St, Bourbonnais, IL 60914Off Market

- $198,1003 bd1 ba1.1k sqft343 W River St, Bourbonnais, IL 60914Off Market
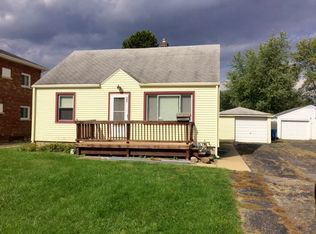
- $183,000-- bd-- ba-- sqft309 W River St, Bourbonnais, IL 60914Sold
- $242,7005 bd3 ba-- sqft357 W River St, Bourbonnais, IL 60914Off Market
- $--2 bd1 ba-- sqft357 W River St #1, Bourbonnais, IL 60914Off Market
- $185,4003 bd1 ba1.1k sqft343 W River St #00, Bourbonnais, IL 60914Off Market
- $195,100-- bd-- ba-- sqft373 W River St, Bourbonnais, IL 60914Off Market
Nearby schools
GreatSchools rating
- 6/10Alan B Shepard Elementary SchoolGrades: PK-3Distance: 0.6 mi
- 4/10Bourbonnais Upper Grade CenterGrades: 7-8Distance: 1 mi
- 7/10Bradley-Bourbonnais Community High SchoolGrades: 9-12Distance: 0.7 mi
Schools provided by the listing agent
- High: Bradley-Bourbonnais Cons Hs
- District: 53
Source: MRED as distributed by MLS GRID. This data may not be complete. We recommend contacting the local school district to confirm school assignments for this home.


Get pre-qualified for a loan
At Zillow Home Loans, we can pre-qualify you in as little as 5 minutes with no impact to your credit score.An equal housing lender. NMLS #10287.
- Illinois
- Kankakee County
- Bourbonnais
- 60914
- 329 W River St
Nearby cities
Nearby zip codes
Other Bourbonnais Topics
