Super special downtown property! 2 homes on one lot. Main house completely redone Craftsman style 3 bed 2.5 bath nearly 1,900 sq. ft. home. In addition, the rear property is a new 1 bed 1 bath recently added 653 sq.ft. ADU over 2 one car garages. Main home circa 1928 has gone through a complete renovation. All new plumbing, electric, heating and roofing. Home is extremely charming and enjoys redone original hardwood floors, crown moldings, formal dining room, stunning new kitchen and baths. Downstairs primary suite in addition to home office. 2 nice sized bedrooms with original fir floors upstairs. The ADU is spectacular and includes a great room with cathedral ceilings and nice city views. State of the art kitchen and large primary bedroom and bath. Other amenities include solar electric
Coming soon
$2,695,000
329 W Valerio St, Santa Barbara, CA 93101
4beds
1,899sqft
Single Family Residence
Built in 1928
6,098 Square Feet Lot
$2,599,100 Zestimate®
$1,419/sqft
$-- HOA
What's special
- 5 days
- 391
- 22
Zillow last checked:
Listing updated:
Listed by:
Ann Zafiratos 01355461 805-448-4317,
Berkshire Hathaway HomeServices California Properties
Source: SBMLS,MLS#: 26-3172
Facts & features
Interior
Bedrooms & bathrooms
- Bedrooms: 4
- Bathrooms: 4
- Full bathrooms: 3
- 1/2 bathrooms: 1
Primary bedroom
- Level: First
- Area: 203.85
- Dimensions: 13.50 x 15.10
Other
- Level: Second
- Area: 199.2
- Dimensions: 16.60 x 12.00
Bedroom 2
- Level: Second
- Area: 206.98
- Dimensions: 15.80 x 13.10
Bedroom 3
- Level: Second
- Area: 199.95
- Dimensions: 12.90 x 15.50
Dining room
- Level: First
- Area: 185.6
- Dimensions: 16.00 x 11.60
Garage
- Level: First
- Area: 301.94
- Dimensions: 19.11 x 15.80
Garage
- Level: First
- Area: 340.16
- Dimensions: 19.11 x 17.80
Other
- Level: Second
- Area: 452.69
- Dimensions: 22.30 x 20.30
Kitchen
- Level: First
- Area: 144.1
- Dimensions: 11.00 x 13.10
Living room
- Level: First
- Area: 285
- Dimensions: 19.00 x 15.00
Office
- Level: First
- Area: 106.7
- Dimensions: 9.70 x 11.00
Heating
- Forced Air
Cooling
- Ceiling Fan(s)
Appliances
- Included: Refrigerator, Built-In Electric Range, Tankless Water Heater, Dishwasher, Disposal, Gas Cooktop, Microwave
- Laundry: Gas Dryer Hookup, In Garage
Features
- Cathedral Ceiling(s)
- Flooring: Hardwood
- Has fireplace: Yes
- Fireplace features: Living Room, Gas
Interior area
- Total structure area: 1,899
- Total interior livable area: 1,899 sqft
Property
Parking
- Total spaces: 5
- Parking features: Attached, Detached
- Attached garage spaces: 2
- Uncovered spaces: 3
Features
- Levels: Single Story,Two
- Patio & porch: Front Porch
- Exterior features: Fruit Trees, Yard Irrigation T/O, Permeable Driveway
- Fencing: Back Yard,Full
- Has view: Yes
- View description: Mountain(s), City
Lot
- Size: 6,098 Square Feet
- Features: Level, Near Public Transit
- Topography: Level
Details
- Additional structures: Workshop, ADU (Accessory Dwelling Unit), Second Residence
- Parcel number: 027162002
- Zoning: Other
Construction
Type & style
- Home type: SingleFamily
- Architectural style: Craftsman
- Property subtype: Single Family Residence
Materials
- Other
- Foundation: Raised, Mixed
- Roof: Composition
Condition
- Excellent
- Year built: 1928
Utilities & green energy
- Sewer: Sewer Hookup
Community & HOA
Community
- Features: Sidewalks
- Subdivision: 15 or 20 - Downtown
Location
- Region: Santa Barbara
Financial & listing details
- Price per square foot: $1,419/sqft
- Tax assessed value: $2,599,959
- Date on market: 9/21/2026
- Listing terms: OTHER/CLA
- Exclusions: Other
Estimated market value
$2,599,100
$2.39M - $2.83M
Not available
Price history
| Date | Event | Price |
|---|---|---|
| 8/26/2022 | Sold | $2,450,000+4.3%$1,290/sqft |
Source:  SBMLS #22-2464 Report a problem SBMLS #22-2464 Report a problem | ||
| 7/28/2022 | Pending sale | $2,350,000$1,237/sqft |
Source: SBMLS #22-2467 Report a problem | ||
| 7/20/2022 | Listed for sale | $2,350,000+159.7%$1,237/sqft |
Source: SBMLS #22-2464 Report a problem | ||
| 6/23/2020 | Sold | $905,000-2.2%$477/sqft |
Source: SBMLS #20-1297 Report a problem | ||
| 6/8/2020 | Pending sale | $925,000$487/sqft |
Source: Foley Real Estate #20-1297 Report a problem | ||
| 4/10/2020 | Listed for sale | $925,000+33.5%$487/sqft |
Source: Foley Real Estate #20-1297 Report a problem | ||
| 3/31/2020 | Sold | $693,000$365/sqft |
Source: Public Record Report a problem | ||
Public tax history
| Year | Property taxes | Tax assessment |
|---|---|---|
| 2026 | -- | $2,599,959 +2% |
| 2025 | $26,915 +1.7% | $2,548,980 +2% |
| 2024 | $26,455 +1.8% | $2,499,000 +2% |
| 2023 | $25,975 +161.3% | $2,450,000 +162.7% |
| 2022 | $9,939 +2.4% | $932,661 +2% |
| 2021 | $9,710 +634.7% | $914,375 +612.7% |
| 2020 | $1,322 +1.9% | $128,290 +2% |
| 2019 | $1,297 +1.6% | $125,775 +2% |
| 2018 | $1,277 +3.5% | $123,310 +2% |
| 2017 | $1,233 +3.1% | $120,893 +2% |
| 2016 | $1,196 +3% | $118,524 +1.5% |
| 2015 | $1,161 | $116,745 +2% |
| 2014 | $1,161 | $114,459 +2.5% |
| 2012 | -- | $111,709 +2% |
| 2011 | -- | $109,519 +0.8% |
| 2010 | -- | $108,702 -0.2% |
| 2009 | -- | $108,961 +2% |
| 2008 | -- | $106,825 +2% |
| 2007 | -- | $104,731 +2% |
| 2006 | -- | $102,678 +2% |
| 2005 | -- | $100,665 +3.9% |
| 2003 | -- | $96,884 +2% |
| 2002 | -- | $94,986 +2% |
| 2001 | -- | $93,124 +2% |
| 2000 | -- | $91,299 |
Find assessor info on the county website
Monthly payment
Est. payment
Payment breakdown
Explore the cost of this home by adjusting the details. Changes won't be saved.Climate risks
Neighborhood: Oak Park
Nearby schools
Schools provided by the listing agent
- Elementary: Peabody
- Middle: S.B. Jr.
- High: S.B. Sr.
Source: SBMLS. This data may not be complete. We recommend contacting the local school district to confirm school assignments for this home.
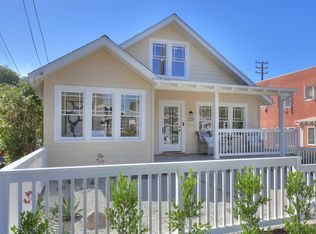


Similar homes
- $1,990,0005 bd4 ba1.5k sqft1715 Bath St, Santa Barbara, CA 93101For Sale
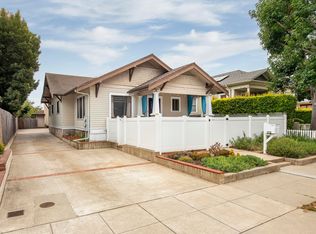 MLS ID #26-2822, Tony Cavalli III. SBMLS
 - $1,489,5004 bd2 ba1.6k sqft622 & 624 W Valerio St, Santa Barbara, CA 93101For Sale
 MLS ID #26-3196, Robert P Ruccione. SBMLS
 - $1,980,0003 bd2 ba1.4k sqft2016 Monterey St, Santa Barbara, CA 93101For Sale
 MLS ID #26-3013, Andrea Ruhge. SBMLS
 - $2,895,0005 bd3 ba2.1k sqft1611 Castillo St, Santa Barbara, CA 93101For Sale
 MLS ID #26-1953, Jonathan P Standring. SBMLS
Local buyer's agents are ready to help
