HUGE PRICE IMPROVEMENT | RARE FIND OFFERS INSTANT EQUITY. PRICED UNDER NEIGHBORHOOD COMPS-Sellers Found Their Forever Home Ready to Move On To Their Next Chapter. SELLERS HIGHLY ACCOMODATING.. EAGER TO MAKE A DEAL...WILL ENTERTAIN ALL REASONABLE OFFERS. Dual zone HVAC, Whole Home Humidifier (AprilAire), Whole Home Hot Water Recirculation system, Open Floor Plan Concept, Remote controlled Fireplace w/ gas insert-upgraded to a three burner capacity, upgraded ceiling fans. Home Total: 2,338 SF. Custom Kitchen Cabinetry w/ soft close doors and dovetail drawers and under cabinet lighting. High-End Stainless Steel GE 'Cafe' Appliances. Gas Range w/ Hood Vent. Refrigerator, Quartz countertops in Kitchen and Bathrooms. Hardwood flooring 1st floor and LVP in upstairs Bedroom, Tile flooring in Bathrooms and Laundry room. Screened in porch with tile flooring and tiled patio with grilling composite upper deck. Added propane gas line professionally installed and fully compliant to code under cooking deck. Fenced backyard. Level Lot, professional manicured landscaping- irrigation system, and landscape lighting surrounding the house. 120 gallon propane buried gas tank (rented) on property-Provider Suburban Propane.
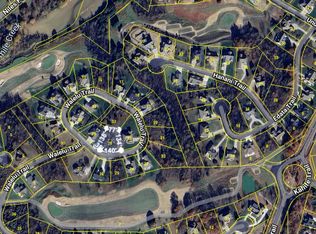
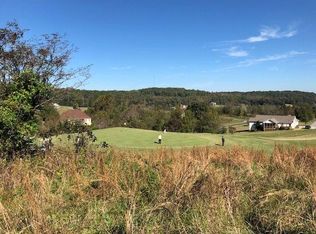
Home Description: Step inside to a bright, open floor plan featuring exquisite craftsmanship at every turn with soaring spaces anchored by stunning wide-plank hardwood flooring that flows seamlessly throughout the home. The great room greets you with an awe-inspiring vaulted ceiling anchored by a massive timber beam, and a floor to ceiling stone surround fireplace, creating a space that is both grand and grounded. This architectural elegance continues into the master suite, where a beamed ceiling adds a touch of rustic warmth to your private retreat. The stunning kitchen flows seamlessly into the living area designed for entertaining, all framed by an abundance of oversized windows so that natural lighting drench the home. The transition from indoor to outdoor living is effortless. You step out onto your private screened porch or head to the grilling patio for an evening of entertainment. The backyard oasis combines a fenced backyard with modern durability of composite decking with the elegant cleanable surface of a tiled patio, centered around a safe, professionally installed code compliant gas set-up for the ultimate outdoor living experience. Function meets high end form in the kitchen and beyond. Tucked off the culinary center is a spacious walk-in pantry, while the primary suite offers the ultimate convenience: a walk-thru closet that leads directly into the laundry room. Guests will feel right at home in the upstairs private bedroom, complete with its own full bathroom. For the hobbyist and adventurer the oversized 3-car garage is a dream-leaves no detail overlooked - features custom cabinetry throughout, epoxy coated flooring, a dedicated workshop/tool room, an integrated Golf -Cart bay, and abundant storage for golf, fishing, hiking, lake and/or other gear, Discover the pinnacle of East Tennessee living in this impeccably designed, ''have-it-all'' residence, located in the heart of a premier, close-knit active community. Enjoy fantastic sunrises and fiery sunsets. Kathite neighborhood of Tellico Village is nestled on a one way on/off peninsula 820 acres surrounded by a pristine Tellico Lake at the foothills of the Great Smoky Mountains.
Community Amenities: This is a golf cart friendly community of which offers Championship Kahite Links/Golf Course, Clubhouse and ProShop, outdoor pool, fitness area, Pavillion for family gatherings, Pickleball Courts, Kahite Docks-Lake access, many social clubs and activities to choose from. Kahite is in close proximity to McGhee Tyson regional airport, Cherhola Skyway, shopping and great restaurants located in Farragut & downtown Knoxville, and the Great Smoky Mountains National Park.
**Buyer's, to verify square foota
Closed
Zillow last checked:
Listing updated:
Bought with:
April L Blankinship, 353579
Wallace
Source: East Tennessee Realtors,MLS#: 1333232
Price history
| Date | Event | Price |
|---|---|---|
| 6/11/2026 | Sold | $769,999$329/sqft |
Source:  East Tennessee Realtors #1333232 Report a problem East Tennessee Realtors #1333232 Report a problem | ||
| 5/20/2026 | Pending sale | $769,999$329/sqft |
Source: East Tennessee Realtors #1333232 Report a problem | ||
| 5/16/2026 | Price change | $769,999-7.8%$329/sqft |
Source: East Tennessee Realtors #1333232 Report a problem | ||
| 4/29/2026 | Price change | $835,000-4.6%$357/sqft |
Source: East Tennessee Realtors #1333232 Report a problem | ||
| 3/23/2026 | Listed for sale | $875,000+29.1%$374/sqft |
Source: East Tennessee Realtors #1333232 Report a problem | ||
| 3/26/2024 | Sold | $678,000$290/sqft |
Source: East Tennessee Realtors #1249577 Report a problem | ||
| 2/6/2024 | Pending sale | $678,000$290/sqft |
Source: East Tennessee Realtors #1249577 Report a problem | ||
| 1/8/2024 | Listed for sale | $678,000+15667.4%$290/sqft |
Source: East Tennessee Realtors #1249577 Report a problem | ||
| 2/11/2021 | Sold | $4,300-81.7%$2/sqft |
Source: Public Record Report a problem | ||
| 12/20/2005 | Sold | $23,500+30.6%$10/sqft |
Source: Public Record Report a problem | ||
| 1/3/2003 | Sold | $18,000$8/sqft |
Source: Public Record Report a problem | ||



Get pre-qualified for a loan
At Zillow Home Loans, we can pre-qualify you in as little as 5 minutes with no impact to your credit score.An equal housing lender. NMLS #10287.
