Welcome to 329 Walton St. AND 329R Walton St in Lemoyne Borough. This property consists of two separately deeded homes with a shared access. Combined total living space between both properties is 2,369sf. Both properties have been completely renovated. The main house consists of 1769sf of living space. The first floor boosts an inviting living room and freshly painted staircase. You'll be awestruck as you round the corner into an amazing chef's kitchen. Lined with cabinets, quartz countertops and all new stainless steel appliances, the kitchen opens up to a large room that could serve as needed, dining area or family room. The rear of home has a nice sized bedroom with ensuite bathroom. The second floor consists of 3 additional bedrooms and a shared bathroom. Included in the countless upgrades are new carpet and fresh neutral paint throughout, new windows throughout the first floor, all new exterior doors, new spouting, roof, siding, insulation, electrical, plumbing and many other new features. The second home on the property is approximately 600 sf. Renovations included making it an open floor plan, new vinyl plank flooring, neutral paint, kitchen, granite countertops, stainless steel appliances, updated bathroom, washer/dryer, mini splits, new insulation, updated electrical, plumbing and hot water heater. This house was previously rented for a $1,000 a month. This 2nd home could also be wonderful for in-laws quarters or many other possibilities. Maple Street Park in walking distance Close to major highways, the city of Harrisburg and local shopping Please contact Michelle Furlong or Dede Rothman for any additional information
Sold for $385,000
$385,000
329 Walton 329r St, Lemoyne, PA 17043
4beds
2,369sqft
Single Family Residence
Built in 1922
7,405 Square Feet Lot
$413,900 Zestimate®
$163/sqft
$2,116 Estimated rent
Home value
$413,900
$393,000 - $435,000
$2,116/mo
Zestimate® history
Owner options
List your home for rent
$2,116/mo
Rent Zestimate®
Find your next renter with Zillow Rental Manager. Plus, with online applications, you can quickly screen prospective tenants – for free.
$2,116/mo
Rent Zestimate®
Refinance and save
$2,460/mo
Est. payment
Refinancing to a lower rate could help reduce your monthly payments and save thousands over the life of the loan.
$2,460/mo
Est. payment
Explore your selling options
Work with a Zillow partner agent
Leverage their expertise and Zillow's premium Showcase listings to get your home seen by more buyers.
Get startedList with your own agent
Get your home in front of millions of buyers by listing it on Zillow.
Learn how to do itSell it yourself
Take full control of how buyers see your home on Zillow by listing For Sale by Owner (FSBO).
List your homeWhat's special
Neutral paintQuartz countertopsUpdated bathroomFresh neutral paint throughoutNew carpetOpen floor planLarge room
Zillow last checked:
Listing updated:
Listed by:
Carolyn ROTHMAN 717-856-6872,
RSR, REALTORS, LLC,
Co-Listing Agent: Michelle Furlong 561-301-4475,
RSR, REALTORS, LLC
Bought with:
Tamila Wormsley, RS348779
Iron Valley Real Estate of Central PA
Source: Bright MLS,MLS#: PACB2025692
Facts & features
Interior
Bedrooms & bathrooms
- Bedrooms: 4
- Bathrooms: 2
- Full bathrooms: 2
- Main level bathrooms: 1
- Main level bedrooms: 1
Rooms
- Room types: Living Room, Bedroom 2, Bedroom 3, Bedroom 4, Kitchen, Family Room, Bedroom 1
Basement
- Area: 0
Heating
- Baseboard, Forced Air, Natural Gas, Electric
Cooling
- Central Air, Electric
Appliances
- Included: Microwave, Dishwasher, Disposal, Self Cleaning Oven, Oven/Range - Gas, Refrigerator, Stainless Steel Appliance(s), Gas Water Heater
- Laundry: In Basement
Features
- Ceiling Fan(s), Combination Kitchen/Dining, Combination Kitchen/Living, Entry Level Bedroom, Kitchen Island, Upgraded Countertops, Walk-In Closet(s)
- Flooring: Carpet, Ceramic Tile, Hardwood, Luxury Vinyl
- Windows: Replacement
- Basement: Concrete
- Has fireplace: No
Interior area
- Total structure area: 2,369
- Total interior livable area: 2,369 sqft
- Finished area above ground: 2,369
- Finished area below ground: 0
Property
Parking
- Total spaces: 3
- Parking features: Driveway, On Street
- Uncovered spaces: 3
Accessibility
- Accessibility features: 2+ Access Exits
Features
- Levels: Two
- Stories: 2
- Pool features: None
Lot
- Size: 7,405 Square Feet
Details
- Additional structures: Above Grade, Below Grade
- Parcel number: 12220822208, 12220822208R
- Zoning: RESIDENTIAL
- Special conditions: Standard
Construction
Type & style
- Home type: SingleFamily
- Architectural style: Traditional,Cottage
- Property subtype: Single Family Residence
Materials
- Brick, Vinyl Siding
- Foundation: Block
- Roof: Architectural Shingle
Condition
- Excellent
- New construction: No
- Year built: 1922
- Major remodel year: 2023
Utilities & green energy
- Sewer: Public Sewer
- Water: Public
Community & HOA
Community
- Subdivision: Lemoyne Borough
HOA
- Has HOA: No
Location
- Region: Lemoyne
- Municipality: LEMOYNE BORO
Financial & listing details
- Price per square foot: $163/sqft
- Tax assessed value: $189,700
- Annual tax amount: $3,538
- Date on market: 11/19/2023
- Listing agreement: Exclusive Agency
- Listing terms: Cash,Conventional
- Ownership: Fee Simple
Price history
| Date | Event | Price |
|---|---|---|
| 12/28/2023 | Sold | $385,000+1.3%$163/sqft |
Source:  Bright MLS #PACB2025692 Report a problem Bright MLS #PACB2025692 Report a problem | ||
| 11/28/2023 | Pending sale | $379,900$160/sqft |
Source: Bright MLS #PACB2025692 Report a problem | ||
| 11/19/2023 | Listed for sale | $379,900$160/sqft |
Source: Bright MLS #PACB2025692 Report a problem | ||
Public tax history
Tax history is unavailable.
Neighborhood: 17043
Nearby homes
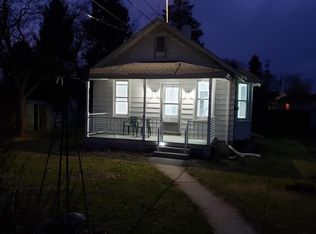
- $305,2004 bd2 ba2k sqft329 Walton St, Lemoyne, PA 17043Off Market
- $304,2004 bd1 ba1.5k sqft335 Walton St, Lemoyne, PA 17043Off Market
- $250,9003 bd1 ba1.4k sqft325 Walton St, Lemoyne, PA 17043Off Market
- $239,3003 bd1 ba1.2k sqft319 Walton St, Lemoyne, PA 17043Off Market
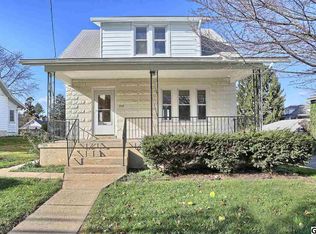
- $244,5003 bd2 ba1.3k sqft343 Walton St, Lemoyne, PA 17043Off Market
- $243,7004 bd2 ba1.3k sqft339 Walton St, Lemoyne, PA 17043Off Market
- $228,0004 bd1 ba1.6k sqft347 Walton St, Lemoyne, PA 17043Off Market
- $276,4003 bd2 ba1.4k sqft336 Walton St, Lemoyne, PA 17043Off Market
Nearby schools
GreatSchools rating
- 6/10Hillside El SchoolGrades: K-4Distance: 1.2 mi
- 7/10New Cumberland Middle SchoolGrades: 7-8Distance: 1.1 mi
- 6/10Cedar Cliff High SchoolGrades: 9-12Distance: 0.9 mi
Schools provided by the listing agent
- High: Cedar Cliff
- District: West Shore
Source: Bright MLS. This data may not be complete. We recommend contacting the local school district to confirm school assignments for this home.


Get pre-qualified for a loan
At Zillow Home Loans, we can pre-qualify you in as little as 5 minutes with no impact to your credit score.An equal housing lender. NMLS #10287.
Sell for more on Zillow
Get a Zillow Showcase℠ listing at no additional cost and you could sell for .
$413,900
2% more
+$8,278
With Zillow Showcase(estimated)
$422,178
- Pennsylvania
- Cumberland County
- Lemoyne
- 17043
- 329 Walton 329r St
Nearby cities
Nearby zip codes
Other Lemoyne Topics
