This beautiful Cape Cod styled home is located in the time-honored Churchtown neighborhood in the riverfront community of Pennsville. NO flood insurance is required here! Built in 1942, this 4 bedroom, 2 full bathroom home maintains its charm but offers many updates you'll appreciate. The original hardwood floors have recently been refinished throughout the freshly painted home. The living room boasts wood crown molding, archway and staircase. Ceiling fans can be found throughout the first floor as well. Make your way into the stylish kitchen with Kraftmaid maple cabinets, Corian countertop and tiled backsplash. All kitchen appliances are included, of which the gas range and microwave are new. The laundry closet includes the stacked washer and gas dryer-as is. A nice sized pantry closet can also be found here. Two bedrooms and full bathroom which offers a 5 ft. walk-in tiled shower, granite countertop and tiled floor finish the first floor. Upstairs you will find 2 very nice sized bedrooms with plenty of closet space and access to storage behind the walls. A second full bathroom offers tiled tub and shower and tiled floor. You will certainly enjoy the outdoors in this yard. Starting with the 16' x 16' Trek deck(new in 2022) with 2 sets of stairs to the Hot Springs 4 person hot tub, the paver patio that surrounds it, to the beautiful flower gardens, you'll want to spend hours here. The rear yard is fenced and has locking gate(also new in 2022). The concrete driveway and sidewalk from house lead you to the 2 car garage which offers new doors and openers, workbench, separate electric and pulldown stairs to loft for additional storage space. This home also offers a bilco door to an insulated, concrete crawl space for more storage. Roof on house and garage are only 3 yrs. old and the Carrier gas heater and central air with Trion Air Bear filter system and air scrubber are only 4 years old. Maintenance on this home is minimal for years to come. The time is now, don't wait, this one won't last long!
Sold for $295,000
$295,000
329 Washington Dr, Pennsville, NJ 08070
4beds
1,293sqft
Single Family Residence
Built in 1942
7,200 Square Feet Lot
$326,800 Zestimate®
$228/sqft
$2,765 Estimated rent
Home value
$326,800
Estimated sales range
Not available
$2,765/mo
Zestimate® history
Owner options
List your home for rent
$2,765/mo
Rent Zestimate®
Find your next renter with Zillow Rental Manager. Plus, with online applications, you can quickly screen prospective tenants – for free.
$2,765/mo
Rent Zestimate®
Refinance and save
$2,260/mo
Est. payment
Refinancing to a lower rate could help reduce your monthly payments and save thousands over the life of the loan.
$2,260/mo
Est. payment
Explore your selling options
Work with a Zillow partner agent
Leverage their expertise and Zillow's premium Showcase listings to get your home seen by more buyers.
Get startedList with your own agent
Get your home in front of millions of buyers by listing it on Zillow.
Learn how to do itSell it yourself
Take full control of how buyers see your home on Zillow by listing For Sale by Owner (FSBO).
List your homeWhat's special
Cape cod styled homeBeautiful flower gardensOriginal hardwood floorsWood crown moldingStylish kitchenNew doors and openersTiled backsplash
Zillow last checked:
Listing updated:
Listed by:
Theresa Cannizzaro 856-220-8646,
BHHS Fox & Roach-Mullica Hill South
Bought with:
Carol Smith, 7943294
Mahoney Realty Pennsville, LLC
Source: Bright MLS,MLS#: NJSA2013564
Facts & features
Interior
Bedrooms & bathrooms
- Bedrooms: 4
- Bathrooms: 2
- Full bathrooms: 2
- Main level bathrooms: 1
- Main level bedrooms: 2
Rooms
- Room types: Living Room, Bedroom 2, Bedroom 3, Bedroom 4, Kitchen, Bedroom 1
Basement
- Area: 0
Heating
- Forced Air, Natural Gas
Cooling
- Central Air, Electric
Appliances
- Included: Refrigerator, Oven/Range - Gas, Microwave, Dishwasher, Dryer, Washer, Washer/Dryer Stacked, Electric Water Heater
- Laundry: Main Level
Features
- Bathroom - Walk-In Shower, Ceiling Fan(s), Crown Molding, Eat-in Kitchen, Pantry
- Flooring: Hardwood, Ceramic Tile, Vinyl, Wood
- Has basement: No
- Has fireplace: No
Interior area
- Total structure area: 1,293
- Total interior livable area: 1,293 sqft
- Finished area above ground: 1,293
- Finished area below ground: 0
Property
Parking
- Total spaces: 5
- Parking features: Storage, Garage Door Opener, Concrete, Detached, Driveway
- Garage spaces: 2
- Uncovered spaces: 3
Accessibility
- Accessibility features: None
Features
- Levels: One and One Half
- Stories: 1.5
- Patio & porch: Deck, Patio
- Pool features: None
- Has spa: Yes
- Spa features: Hot Tub
- Fencing: Partial,Privacy,Vinyl
Lot
- Size: 7,200 Square Feet
- Dimensions: 60.00 x 120.00
Details
- Additional structures: Above Grade, Below Grade
- Parcel number: 090130100018
- Zoning: 02
- Special conditions: Standard
Construction
Type & style
- Home type: SingleFamily
- Architectural style: Cape Cod
- Property subtype: Single Family Residence
Materials
- Brick
- Foundation: Crawl Space
- Roof: Architectural Shingle
Condition
- Very Good
- New construction: No
- Year built: 1942
Utilities & green energy
- Electric: 200+ Amp Service
- Sewer: Public Sewer
- Water: Public
Community & HOA
Community
- Subdivision: Churchtown
HOA
- Has HOA: No
Location
- Region: Pennsville
- Municipality: PENNSVILLE TWP
Financial & listing details
- Price per square foot: $228/sqft
- Tax assessed value: $122,600
- Annual tax amount: $6,250
- Date on market: 1/22/2025
- Listing agreement: Exclusive Right To Sell
- Listing terms: Conventional,FHA,VA Loan
- Exclusions: Flag Pole, Personal Items
- Ownership: Fee Simple
Price history
| Date | Event | Price |
|---|---|---|
| 3/3/2025 | Sold | $295,000-1.6%$228/sqft |
Source:  Bright MLS #NJSA2013564 Report a problem Bright MLS #NJSA2013564 Report a problem | ||
| 2/5/2025 | Pending sale | $299,900$232/sqft |
Source: Bright MLS #NJSA2013564 Report a problem | ||
| 1/22/2025 | Listed for sale | $299,900+299.9%$232/sqft |
Source: Bright MLS #NJSA2013564 Report a problem | ||
| 7/1/1998 | Sold | $75,000$58/sqft |
Source: Public Record Report a problem | ||
Public tax history
| Year | Property taxes | Tax assessment |
|---|---|---|
| 2025 | $6,250 | $122,600 |
| 2024 | $6,250 +3.9% | $122,600 |
| 2023 | $6,017 +6.2% | $122,600 |
| 2022 | $5,668 +3.1% | $122,600 |
| 2021 | $5,496 +5.2% | $122,600 |
| 2020 | $5,224 +3.7% | $122,600 |
| 2019 | $5,036 | $122,600 |
| 2018 | $5,036 +3.7% | $122,600 |
| 2017 | $4,859 +13.9% | $122,600 |
| 2016 | $4,266 +2.7% | $122,600 |
| 2015 | $4,152 +0.7% | $122,600 |
| 2014 | $4,125 +3% | $122,600 |
| 2013 | $4,007 +5.6% | $122,600 |
| 2012 | $3,796 +1.7% | $122,600 |
| 2011 | $3,733 -9.5% | $122,600 |
| 2010 | $4,125 +2.3% | $122,600 +32.8% |
| 2009 | $4,034 | $92,300 |
| 2008 | -- | $92,300 |
| 2007 | -- | $92,300 +1.3% |
| 2006 | -- | $91,100 |
| 2005 | -- | $91,100 |
| 2004 | -- | $91,100 |
| 2003 | -- | $91,100 |
| 2002 | -- | $91,100 |
| 2001 | -- | $91,100 |
Find assessor info on the county website
Neighborhood: 08070
Nearby homes
- $260,0003 bd2 ba1.9k sqft331 Washington Dr, Pennsville, NJ 08070Off Market
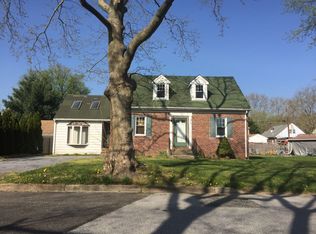
- $228,400-- bd-- ba1.3k sqft327 Washington Dr, Pennsville, NJ 08070Off Market
- $252,5003 bd2 ba1.3k sqft325 Washington Dr, Pennsville, NJ 08070Off Market
- $269,9004 bd2 ba1.3k sqft37 Churchtown Rd, Pennsville, NJ 08070Sold
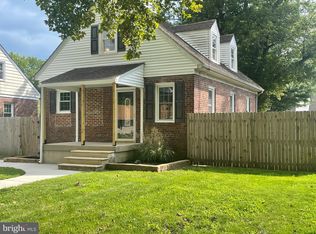
- $270,0002 bd2 ba-- sqft333 Washington Dr, Pennsville, NJ 08070Sold
- $276,3004 bd2 ba1.3k sqft35 Churchtown Rd, Pennsville, NJ 08070Off Market
- $260,0003 bd2 ba1.3k sqft39 Churchtown Rd, Pennsville, NJ 08070Sold
- $310,2003 bd3 ba1.7k sqft330 Washington Dr, Pennsville, NJ 08070Off Market
Nearby schools
GreatSchools rating
- 4/10Central Park Elementary SchoolGrades: K-3Distance: 0.6 mi
- 4/10Pennsville Middle SchoolGrades: 6-8Distance: 1.6 mi
- 3/10Pennsville Memorial High SchoolGrades: 9-12Distance: 1.6 mi
Schools provided by the listing agent
- Middle: Pennsville M.s.
- High: Pennsville Memorial H.s.
- District: Pennsville Township Public Schools
Source: Bright MLS. This data may not be complete. We recommend contacting the local school district to confirm school assignments for this home.
Get a cash offer in 3 minutes
Find out how much your home could sell for in as little as 3 minutes with a no-obligation cash offer.
Estimated market value
$326,800
Get a cash offer in 3 minutes
Find out how much your home could sell for in as little as 3 minutes with a no-obligation cash offer.
Estimated market value
$326,800
- New Jersey
- Salem County
- Pennsville
- 08070
- 329 Washington Dr
Nearby cities
Nearby zip codes
Other Pennsville Topics
