Skip main navigation
Under contract
  • Price cut: $5K (5/4)
    $260,000

    329 Water St, Belvidere Twp., NJ 07823

    2beds
    --sqft
    : 
    Loading
    Get pre-qualified
    Duplex, Single Family Residence
    Built in 1868
    3,049 Square Feet Lot
    $255,900 Zestimate®
    $--/sqft
    $-- HOA

    What's special

    Updated kitchenOff-street parkingFenced yard offers privacyLarge sunny windowsRefreshed flooringBright comfortable living spaces
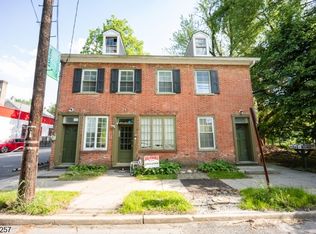
    Welcome to this charming half-duplex home that perfectly blends historic character with modern updates. Originally built in 1868, the home has been thoughtfully renovated within the last two years, including an updated kitchen, refreshed flooring, and bright, comfortable living spaces throughout.Large, sunny windows fill the home with natural light, creating a warm and inviting feel the moment you walk in. The renovated kitchen is both stylish and practical, making it a great space for everyday living.One of the home's most charming features is the classic rocking chair front porch an ideal spot for morning coffee or relaxing in the evening while enjoying the neighborhood atmosphere. The fenced yard offers privacy and room for pets, gardening, or outdoor entertaining, and off-street parking adds everyday convenience.There's also bonus space that can easily become whatever you need it to be whether that's a creative studio, quiet study, or cozy relaxation nook.Located just a short stroll from downtown Belvidere, you can enjoy local coffee shops, antique stores, and the nearby river while still having easy access to major highways for commuting.This home offers the perfect combination of timeless charm, recent updates, and a walkable small-town lifestyle. *Seller currently pays $2929 for yearly flood insurance. This is transferable to the buyer, per the seller.*
    119 days
    |
    59
    |
    2
    |

    Zillow last checked:

    Listing updated:

    Listed by:

    Jessica Mcgourty 908-763-8372,

    Coldwell Banker Realty,

    Mary Malone

    Source: GSMLS,MLS#: 4014961MLS Logo

      Facts & features

      Interior

      Bedrooms & bathrooms
      • Bedrooms: 2
      • Bathrooms: 2
      • Full bathrooms: 1
      • 1/2 bathrooms: 1
      Primary bedroom
      • Description: Walk-In Closet
      Bedroom 1
      • Level: Second
      • Area: 117
      • Dimensions: 9 x 13
      Bedroom 2
      • Level: Second
      • Area: 80
      • Dimensions: 8 x 10
      Primary bathroom
      • Features: Tub Shower
      Dining room
      • Level: First
      • Area: 255
      • Dimensions: 17 x 15
      Kitchen
      • Features: Eat-in Kitchen
      • Level: First
      • Area: 144
      • Dimensions: 16 x 9
      Living room
      • Level: First
      • Area: 168
      • Dimensions: 14 x 12
      Heating
      • Baseboard - Electric, Baseboard - Hotwater, Electric, Oil Tank Above Ground - Inside
      Cooling
      • Window Unit(s)
      Appliances
      • Included: Carbon Monoxide Detector, Dishwasher, Microwave, Range/Oven-Electric, Refrigerator, Water Heater From Furnace
      Features
      • Rec Room
      • Flooring: Vinyl-Linoleum, Wood
      • Basement: Yes,Bilco-Style Door,Sump Pump
      • Has fireplace: No

      Property

      Parking
      • Total spaces: 2
      • Parking features: 2 Car Width, Additional Parking, Crushed Stone, Driveway-Exclusive, Off Street
      • Uncovered spaces: 2
      Features
      • Exterior features: Curbs, Sidewalk
      Lot
      • Size: 3,049 Square Feet
      • Dimensions: 24 x 123 AVG.
      • Features: Level, Open Lot
      Details
      • Parcel number: 3003000060000000080000

      Construction

      Type & style
      • Home type: SingleFamily
      • Architectural style: Colonial
      • Property subtype: Duplex, Single Family Residence
      • Attached to another structure: Yes
      Materials
      • Vinyl Siding
      • Roof: Asphalt Shingle
      Condition
      • Year built: 1868

      Utilities & green energy

      • Sewer: Public Sewer
      • Water: Public
      • Utilities for property: Electricity Connected, Cable Available

      Community & HOA

      Community
      • Security: Carbon Monoxide Detector
      Location
      • Region: Belvidere

      Financial & listing details

      • Tax assessed value: $184,300
      • Annual tax amount: $6,085
      • Date on market: 3/17/2026
      • Ownership type: Fee Simple
      • Electric utility on property: Yes

        Estimated market value

        $255,900

        $243,000 - $269,000

        $2,077/mo

        Price history

        DateEventPrice
        5/28/2026Pending sale$260,000
        Source: GSMLS #4014961 Report a problem
        5/4/2026Price change$260,000-1.9%
        Source: GSMLS #4014961 Report a problem
        3/17/2026Listed for sale$265,000+10.6%
        Source: GSMLS #4014961 Report a problem
        11/13/2024Sold$239,500+4.2%
        Source: GSMLS #3918384 Report a problem
        10/21/2024Pending sale$229,900
        Source: GSMLS #3918384 Report a problem
        9/20/2024Listed for sale$229,900
        Source: GSMLS #3918384 Report a problem
        9/7/2024Pending sale$229,900
        Source: GSMLS #3918384 Report a problem
        8/12/2024Listed for sale$229,900-8%
        Source: GSMLS #3918384 Report a problem
        8/7/2024Listing removed--
        Source: GSMLS #3896038 Report a problem
        6/5/2024Price change$250,000-7.4%
        Source: GSMLS #3896038 Report a problem
        5/14/2024Price change$269,900-1.9%
        Source: GSMLS #3896038 Report a problem
        4/19/2024Listed for sale$275,000+87.6%
        Source: GSMLS #3896038 Report a problem
        2/8/2024Sold$146,550-12.7%
        Source: GSMLS #3875780 Report a problem
        1/24/2024Pending sale$167,900
        Source: GSMLS #3875780 Report a problem
        1/10/2024Price change$167,900-1.2%
        Source: GSMLS #3875780 Report a problem
        12/30/2023Listed for sale$169,900
        Source: GSMLS #3875780 Report a problem
        12/13/2023Pending sale$169,900
        Source: GSMLS #3875780 Report a problem
        11/24/2023Listed for sale$169,900+183.2%
        Source: GSMLS #3875780 Report a problem
        6/14/1996Sold$60,000
        Source: Public Record Report a problem

        Public tax history

        YearProperty taxesTax assessment
        2025$5,866 +55.9%$184,300 +55.9%
        2024$3,762 +3.4%$118,200
        2023$3,638 -5.7%$118,200 +73.8%
        2022$3,857 -0.4%$68,000
        2021$3,873 -0.7%$68,000
        2020$3,902 -1.4%$68,000
        2019$3,958 +3.3%$68,000
        2018$3,830 +1.3%$68,000
        2017$3,782 +1.9%$68,000
        2016$3,713 +0.7%$68,000
        2015$3,686 +3.7%$68,000
        2014$3,556 -1.1%$68,000
        2013$3,597 +8.3%$68,000
        2012$3,320 +2.2%$68,000
        2011$3,248 +2.6%$68,000
        2010$3,165 +2.4%$68,000
        2009$3,091 +3.8%$68,000
        2008$2,978 +5.5%$68,000
        2007$2,822 +5.9%$68,000
        2006$2,666 +10.1%$68,000
        2005$2,421 -2.7%$68,000
        2004$2,489 $68,000
        2003-- $68,000
        2002-- $68,000
        2001-- $68,000
        Find assessor info on the county website

        Monthly payment

        Est. payment

        Payment breakdown

        Explore the cost of this home by adjusting the details. Changes won't be saved.
        All calculations are estimates and provided by Zillow, Inc. for informational purposes only. Actual amounts may vary.
        HOA fees may include property taxes on listings classified as Co-Ops. Contact the listing agent and/or owner for fee details.
        Mortgage interest rates are dependent on a number of factors, including credit score, down payment, and repayment length. Interest rate data provided by Zillow Group Marketplace, Inc. as of 1/1/1970 from various mortgage lenders with which we have lead or other similar arrangements; the Estimated Payment is an average of those rates.
        See how much you could borrow to make a competitive offer.

        Climate risks

        Neighborhood: 07823

        Getting around

        64 / 100
        Somewhat Walkable
        51 / 100
        Bikeable

        Nearby schools

        GreatSchools rating
        Schools provided by the listing agent
        • Elementary: Belvidere
        • Middle: Belvidere
        • High: Belvidere

        Source: GSMLS. This data may not be complete. We recommend contacting the local school district to confirm school assignments for this home.

        A local agent can set up tours, give advice and negotiate with sellers.

        Browse local experts

        Similar homes