Welcome to 329 West Avenue, a remarkable century home rich in character and architectural detail, offering over 4,400 square feet of beautifully maintained living space. This spacious residence features 4 bedrooms, 2 full baths, and 2 half baths. Upon entry, you are greeted by a grand, light-filled foyer showcasing the home's timeless charm. The main level offers an expansive living room and formal dining room highlighted by stunning coffered ceilings, detailed woodwork, and large windows with a charming sitting area. Just off the dining room, a covered patio provides a cozy space to enjoy year-round. The kitchen maintains its classic charm and is complemented by two generously sized butler's pantries, offering abundant storage and additional prep space. An elevated morning room completes the first floor, offering a bright and inviting gathering space. Dual staircases lead to the second level, where you'll find a spacious primary suite featuring hardwood floors, a gas fireplace, and an attached ensuite office or flex space. Three additional bedrooms, along with a full bath and a half bath, complete the second floor. The third level offers two additional rooms with flexibility for a potential fifth bedroom, plus a large bonus space ideal for a home office, teen retreat, or creative studio. The expansive basement provides abundant storage, a full bath, and a laundry room with washer and dryer included. From here, you'll find access to the fenced backyard featuring an above-ground pool and scenic views of the Black River, a wonderful setting for relaxation and entertaining. This stunning historic home blends timeless charm with generous living space and is ready for its next chapter. Come experience all that 329 West Avenue has to offer.
Closed
$249,900
329 West Ave, Elyria, OH 44035
4beds
--sqft
Single Family Residence
Built in 1904
1,219 Square Feet Lot
$251,700 Zestimate®
$--/sqft
$2,291 Estimated rent
Home value
$251,700
$229,000 - $277,000
$2,291/mo
Zestimate® history
Owner options
List your home for rent
$2,291/mo
Rent Zestimate®
Find your next renter with Zillow Rental Manager. Plus, with online applications, you can quickly screen prospective tenants – for free.
$2,291/mo
Rent Zestimate®
Refinance and save
$1,733/mo
Est. payment
Refinancing to a lower rate could help reduce your monthly payments and save thousands over the life of the loan.
$1,733/mo
Est. payment
Explore your selling options
Work with a Zillow partner agent
Leverage their expertise and Zillow's premium Showcase listings to get your home seen by more buyers.
Get startedList with your own agent
Get your home in front of millions of buyers by listing it on Zillow.
Learn how to do itSell it yourself
Take full control of how buyers see your home on Zillow by listing For Sale by Owner (FSBO).
List your homeWhat's special
Stunning coffered ceilingsGrand light-filled foyerDual staircasesDetailed woodworkFormal dining roomThree additional bedrooms
Zillow last checked:
Listing updated:
Listed by:
Marc Hustek 216-374-4882 marchustek@howardhanna.com,
Howard Hanna
Bought with:
Non-Member Non-Member, 9999
Non-Member
Source: MLS Now,MLS#: 5188162Originating MLS: Akron Cleveland Association of REALTORS
Facts & features
Interior
Bedrooms & bathrooms
- Bedrooms: 4
- Bathrooms: 4
- Full bathrooms: 2
- 1/2 bathrooms: 2
- Main level bathrooms: 1
Primary bedroom
- Description: Flooring: Wood
- Level: Second
- Dimensions: 15 x 16
Bedroom
- Description: Flooring: Wood
- Level: Second
- Dimensions: 13 x 17
Bedroom
- Description: Balcony,Flooring: Wood
- Level: Second
- Dimensions: 13 x 13
Bedroom
- Description: Flooring: Laminate
- Level: Third
- Dimensions: 12 x 16
Bedroom
- Description: Flooring: Wood
- Level: Second
- Dimensions: 13 x 16
Dining room
- Description: Sitting bench by window,Flooring: Wood
- Level: First
- Dimensions: 14 x 18
Entry foyer
- Description: 1/2 bath,Flooring: Carpet
- Level: First
- Dimensions: 10 x 16
Great room
- Description: Flooring: Laminate
- Level: Third
- Dimensions: 31 x 29
Kitchen
- Description: Flooring: Ceramic Tile
- Level: First
- Dimensions: 12 x 14
Living room
- Description: Flooring: Carpet
- Features: Coffered Ceiling(s), Fireplace
- Level: First
- Dimensions: 14 x 21
Other
- Description: Nursery off primary,Flooring: Wood
- Features: Fireplace
- Level: Second
- Dimensions: 10 x 13
Pantry
- Description: Butler Pantry,Flooring: Wood
- Level: First
- Dimensions: 7 x 11
Pantry
- Description: Second Pantry,Flooring: Ceramic Tile
- Level: First
- Dimensions: 6 x 8
Sitting room
- Description: Window seat,Flooring: Wood
- Level: First
- Dimensions: 12 x 15
Heating
- Hot Water, Steam
Cooling
- Wall Unit(s)
Appliances
- Included: Dryer, Dishwasher, Range, Refrigerator, Washer
- Laundry: In Basement
Features
- Crown Molding, Coffered Ceiling(s), Entrance Foyer
- Basement: Unfinished,Walk-Out Access
- Number of fireplaces: 2
- Fireplace features: Bedroom, Gas, Gas Log, Living Room
Property
Parking
- Parking features: Driveway
Features
- Levels: Three Or More
- Patio & porch: Rear Porch, Front Porch
- Has private pool: Yes
- Pool features: Above Ground, Pool Cover
- Fencing: Chain Link
- On waterfront: Yes
- Waterfront features: River Front
- Frontage type: River
Lot
- Size: 1,219 Square Feet
- Dimensions: 66 x 188
Details
- Additional structures: Shed(s)
- Parcel number: 0626041000010
Construction
Type & style
- Home type: SingleFamily
- Architectural style: Craftsman
- Property subtype: Single Family Residence
Materials
- Wood Siding
- Foundation: Stone
- Roof: Asphalt,Fiberglass
Condition
- Year built: 1904
Utilities & green energy
- Sewer: Public Sewer
- Water: Public
Community & HOA
HOA
- Has HOA: No
Location
- Region: Elyria
Financial & listing details
- Tax assessed value: $169,850
- Annual tax amount: $1,820
- Date on market: 2/20/2026
- Cumulative days on market: 17 days
- Listing agreement: Exclusive Right To Sell
- Listing terms: Cash,Conventional
Price history
| Date | Event | Price |
|---|---|---|
| 4/9/2026 | Sold | $249,900 |
Source: Public Record Report a problem | ||
| 3/9/2026 | Pending sale | $249,900 |
Source: MLS Now #5188162 Report a problem | ||
| 3/5/2026 | Price change | $249,900-5.7% |
Source: MLS Now #5188162 Report a problem | ||
| 2/23/2026 | Price change | $265,000-3.6% |
Source: MLS Now #5188162 Report a problem | ||
| 2/20/2026 | Listed for sale | $275,000+61.8% |
Source: MLS Now #5188162 Report a problem | ||
| 7/14/2010 | Sold | $170,000-8.1% |
Source: MLS Now #2505578 Report a problem | ||
| 4/30/2008 | Listing removed | $184,900 |
Source: Z57 #2358815 Report a problem | ||
| 2/19/2008 | Listed for sale | $184,900-5.2% |
Source: Z57 #2358815 Report a problem | ||
| 3/25/2005 | Sold | $195,000+137.8% |
Source: Public Record Report a problem | ||
| 5/17/1996 | Sold | $82,000 |
Source: Public Record Report a problem | ||
Public tax history
| Year | Property taxes | Tax assessment |
|---|---|---|
| 2024 | $2,838 +34.5% | $59,450 +56.6% |
| 2023 | $2,109 +1.1% | $37,960 |
| 2022 | $2,085 +0.9% | $37,960 |
| 2021 | $2,066 -2.9% | $37,960 +9.1% |
| 2020 | $2,129 +0.6% | $34,790 |
| 2019 | $2,115 -0.2% | $34,790 |
| 2018 | $2,119 -7.2% | $34,790 -3.2% |
| 2017 | $2,285 +1.3% | $35,950 |
| 2016 | $2,255 +6.8% | $35,950 |
| 2015 | $2,112 +1.2% | $35,950 |
| 2014 | $2,086 +1% | $35,950 |
| 2013 | $2,067 +2.3% | $35,950 |
| 2012 | $2,020 | $35,950 -72.5% |
| 2011 | -- | $130,700 |
| 2010 | -- | -- |
| 2009 | -- | -- |
| 2008 | $1,621 +0.4% | -- |
| 2007 | $1,615 +8.7% | -- |
| 2006 | $1,485 +6.7% | -- |
| 2005 | $1,393 +15.8% | -- |
| 2004 | $1,203 +3.2% | -- |
| 2003 | $1,165 -1% | -- |
| 2002 | $1,177 -0.9% | -- |
| 2001 | $1,187 -27.7% | -- |
| 2000 | $1,641 | -- |
Find assessor info on the county website
Neighborhood: 44035
Nearby homes
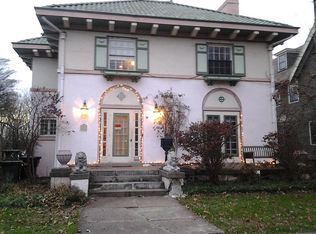
- $196,2004 bd4 ba4k sqft333 West Ave, Elyria, OH 44035Off Market
- $213,7004 bd3 ba-- sqft321 West Ave #TOWNHOUSE, Elyria, OH 44035Off Market
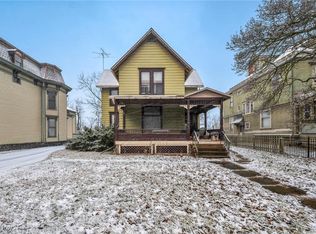
- $177,8005 bd3 ba3.8k sqft321 West Ave, Elyria, OH 44035Off Market
- $119,0004 bd3 ba2.1k sqft317 West Ave, Elyria, OH 44035Sold
- $141,6005 bd2 ba3k sqft401 West Ave, Elyria, OH 44035Off Market
- $214,0004 bd3 ba2.6k sqft315 West Ave, Elyria, OH 44035Off Market
- $135,9004 bd2 ba1.7k sqft407 West Ave, Elyria, OH 44035Off Market
- $85,0006 bd2 ba2.2k sqft409 West Ave, Elyria, OH 44035Sold
Nearby schools
GreatSchools rating
- 2/10Franklin Elementary SchoolGrades: PK-4Distance: 0.7 mi
- 5/10Westwood Middle SchoolGrades: 5-8Distance: 2.7 mi
- 3/10Elyria High SchoolGrades: 9-12Distance: 0.2 mi
Schools provided by the listing agent
- District: Elyria CSD - 4706
Source: MLS Now. This data may not be complete. We recommend contacting the local school district to confirm school assignments for this home.
Get a cash offer in 3 minutes
Find out how much your home could sell for in as little as 3 minutes with a no-obligation cash offer.
Estimated market value
$251,700
Get a cash offer in 3 minutes
Find out how much your home could sell for in as little as 3 minutes with a no-obligation cash offer.
Estimated market value
$251,700
- Ohio
- Lorain County
- Elyria
- 44035
- 329 West Ave
Nearby cities
Nearby zip codes
Other Elyria Topics
