Skip main navigation
New construction
  • $30,500,000

    329 White Pine Canyon Rd, Park City, UT 84060

    7beds
    14,406sqft
    : 
    Loading
    Get pre-qualified
    Single Family Residence
    Built in 2026
    5.35 Acres Lot
    $27,977,200 Zestimate®
    $2,117/sqft
    $2,428/mo HOA

    What's special

    Crafted with natural stonesFitness studioSki prep areaBrass detailingCloud ceilingsSmoked glass detailsHearth room
    Still time to select finishes and materials to suit your style. Experience peak alpine living in this private ski-in/ski-out, 14,406 sq ft estate that blends luxury with purposeful design in the gated, ultra-exclusive Colony at White Pine Canyon in Park City. Blending Italian elegance with modern design, this architectural masterpiece offers direct access to Canyons Resort and is minutes from Park City's dining, shopping, and Old Town charm. Enjoy 5,804 sq ft of heated Outdoor living space ideal for year-round entertaining. A full wellness retreat features an infrared sauna, steam room, jacuzzi, and cold plunge. Additional amenities include a fitness studio, theater, office, hearth room, ski prep area, and a spacious casita with its own garage. Crafted with natural stones, cloud ceilings, brass detailing, and smoked glass details, this smart home includes radiant heat throughout and oxygenation-ready systems for ultimate comfort. Designed in collaboration with @gycluxuryhomes, @kelleryoungluxuryhomess, @obicuaarchitecture, and @annemairebarton.
    335 days
    |
    1,725
    |
    80
    |

    Zillow last checked:

    Listing updated:

    Listed by:

    Kelly Hamlin 310-922-7908,

    Summit Sotheby's International Realty

    Source: PCBR,MLS#: 12503703MLS Logo

    Loading...

      Facts & features

      Interior

      Bedrooms & bathrooms
      • Bedrooms: 7
      • Bathrooms: 11
      • Full bathrooms: 3
      • 3/4 bathrooms: 5
      • 1/2 bathrooms: 3
      Heating
      • Forced Air, Radiant, Radiant Floor
      Cooling
      • Air Conditioning
      Appliances
      • Included: Dishwasher, Disposal, Double Oven, Microwave, Oven, Refrigerator, Trash Compactor, Gas Water Heater, Water Softener Owned
      Features
      • Elevator, Double Vanity, Kitchen Island, Main Level Master Bedroom, Open Floorplan, Pantry, Sauna, Steam Room/Shower, Wet Bar, Breakfast Bar
      • Flooring: Carpet, Tile, Wood
      • Number of fireplaces: 7
      • Fireplace features: Gas
      Interior area
      • Total structure area: 14,406
      • Total interior livable area: 14,406 sqft

      Property

      Parking
      • Total spaces: 6
      • Parking features: Guest, Garage Door Opener, Heated Driveway
      • Has garage: Yes
      • Covered spaces: 6
      • Has uncovered spaces: Yes
      Features
      • Exterior features: Storage, Balcony, Drip Irrigation, Gas BBQ Stubbed, Heated Walkway, Lawn Sprinkler - Timer, Ski Storage
      • Has spa: Yes
      • Spa features: Private
      • Has view: Yes
      • View description: Meadow, Mountain(s), Ski Area, Trees/Woods, Valley
      Lot
      • Size: 5.35 Acres
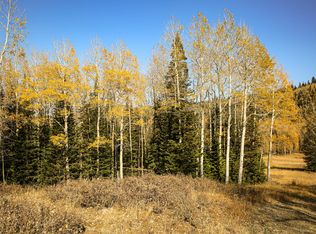
      • Features: Many Trees, Gentle Sloping, Secluded
      Details
      • Parcel number: Cwpc5hml329
      • Other equipment: Audio System, Media System - Prewired, Thermostat - Programmable

      Construction

      Type & style
      • Home type: SingleFamily
      • Architectural style: Mountain Contemporary
      • Property subtype: Single Family Residence
      Materials
      • Foundation: Concrete Perimeter
      • Roof: Metal
      Condition
      • New construction: Yes
      • Year built: 2026

      Utilities & green energy

      • Sewer: Public Sewer
      • Water: Public
      • Utilities for property: Cable Available, Electricity Connected, High Speed Internet Available, Natural Gas Connected

      Community & HOA

      Community
      • Features: Ski to Door, Ski Out of Door
      • Security: Security System - Installed
      • Subdivision: Colony At White Pine Canyon
      HOA
      • Has HOA: Yes
      • Amenities included: Clubhouse
      • Services included: Insurance, Maintenance Grounds, Snow Removal
      • HOA fee: $29,135 annually
      • HOA phone: 435-432-4008
      Location
      • Region: Park City

      Financial & listing details

      • Price per square foot: $2,117/sqft
      • Tax assessed value: $4,876,540
      • Annual tax amount: $28,294
      • Date on market: 8/15/2025
      • Cumulative days on market: 336 days
      • Listing terms: Cash,Conventional
      • Electric utility on property: Yes
      • Road surface type: Paved

        Estimated market value

        $27,977,200

        $26.58M - $29.38M

        $106,054/mo

        Price history

        Price history is unavailable.

        Public tax history

        YearProperty taxesTax assessment
        2024$28,294 +5%$4,876,540
        2023$26,948 +75.7%$4,876,540 +98.5%
        2022$15,339 -20.1%$2,456,540 -8.7%
        2021$19,191 +41.2%$2,691,150 +49.5%
        2020$13,591 $1,799,900
        2019-- --
        Find assessor info on the county website

        Monthly payment

        Est. payment

        Payment breakdown

        Explore the cost of this home by adjusting the details. Changes won't be saved.
        All calculations are estimates and provided by Zillow, Inc. for informational purposes only. Actual amounts may vary.
        HOA fees may include property taxes on listings classified as Co-Ops. Contact the listing agent and/or owner for fee details.
        Mortgage interest rates are dependent on a number of factors, including credit score, down payment, and repayment length. Interest rate data provided by Zillow Group Marketplace, Inc. as of 1/1/1970 from various mortgage lenders with which we have lead or other similar arrangements; the Estimated Payment is an average of those rates.
        See how much you could borrow to make a competitive offer.

        Climate risks

        Neighborhood: 84060

        Getting around

        0 / 100
        Car-Dependent
        4 / 100
        Somewhat Bikeable

        Nearby schools

        GreatSchools rating

        A local agent can set up tours, give advice and negotiate with sellers.

        Browse local experts

        Similar homes