Skip main navigation
Sold
  • Price Unknown

    329 Wild Turkey, Boerne, TX 78006

    3beds
    3,106sqft
    Single Family Residence
    Built in 2001
    1.1 Acres Lot
    $996,300 Zestimate®
    $--/sqft
    $3,419 Estimated rent

    Home value

    $996,300

    $847,000 - $1.17M

    $3,419/mo

    Zestimate® history
    Loading
    Loading...

    Owner options

    List your home for rent

    $3,419/mo

    Rent Zestimate®

    Find your next renter with Zillow Rental Manager. Plus, with online applications, you can quickly screen prospective tenants – for free.

    Learn more

    $3,419/mo

    Rent Zestimate®

    Refinance and save

    $126/mo

    Est. payment

    Refinancing to a lower rate could help reduce your monthly payments and save thousands over the life of the loan.

    See today's rates

    $126/mo

    Est. payment

    Explore your selling options

    Work with a Zillow partner agent

    Leverage their expertise and Zillow's premium Showcase listings to get your home seen by more buyers.

    Get started

    List with your own agent

    Get your home in front of millions of buyers by listing it on Zillow.

    Learn how to do it

    Sell it yourself

    Take full control of how buyers see your home on Zillow by listing For Sale by Owner (FSBO).

    List your home

    What's special

    Mature oak treesCaptivating hill country viewsOutdoor kitchenWrought iron backyard fencingLarge covered patioBeautiful rock workLarge windows
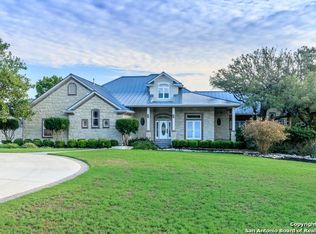
    Impeccable Tuscany/Mediterranean-inspired home perfectly positioned on the 15th tee box of the beautiful Tapatio Springs Golf Course. Set on over an acre, this well-maintained single-story property offers captivating Hill Country views, exceptional privacy, and a setting that truly stands out. From the moment you arrive, the circular driveway, mature oak trees, and inviting curb appeal set the tone. Step inside to a striking entry featuring custom artistic tile work and an immediate "wow" factor that carries throughout the home. Custom built by Mann Custom Homes, this residence showcases timeless craftsmanship with features including a tile roof, stained glass accents, custom millwork, large windows, and thoughtfully designed living spaces filled with natural light. Recent updates include luxury vinyl plank flooring in the bedrooms and closet areas. Designed for both everyday living and entertaining, the spacious layout offers an expansive study, split bedrooms with Jack-and-Jill bath, and a chef's kitchen complete with stainless built-ins, breakfast bar, and generous breakfast area-all seamlessly connected to the main living and dining spaces. Enjoy beautiful golf course views from the living room, dining area, primary suite, and guest room-while mature landscaping maintains a sense of privacy. The primary suite is a true retreat, featuring private access to the back patio, a large walk-in closet, dual vanities, whirlpool tub, and a separate walk-in shower. Outdoor living is exceptional, with a large covered patio, outdoor kitchen, and multiple spaces to relax or entertain under the shade of a stunning oak tree. The round deck offers the perfect place to unwind and envision future additions such as a pool or casita. Additional highlights include a custom office with built-ins and private entrance, wrought iron backyard fencing, beautiful rock work, and an oversized three-car garage with sink, built-in cabinetry, and space for a golf cart. Located just minutes from downtown Boerne, you'll enjoy the charm of Main Street, local restaurants, and easy access to Hill Country destinations like Comfort and Fredericksburg-all while being a short drive to San Antonio. Come experience the views, the setting, and the lifestyle this exceptional property has to offer.

    Zillow last checked:

    Listing updated:

    Listed by:

    Edwin Wannamaker TREC #558017 (210) 825-5829,

    5 Star Real Estate

    Source: LERA MLS,MLS#: 1954256MLS Logo

    Facts & features

    Interior

    Bedrooms & bathrooms
    • Bedrooms: 3
    • Bathrooms: 3
    • Full bathrooms: 2
    • 1/2 bathrooms: 1
    Primary bedroom
    • Features: Split, Walk-In Closet(s), Ceiling Fan(s), Full Bath
    • Area: 280
    • Dimensions: 14 x 20
    Bedroom 2
    • Area: 132
    • Dimensions: 11 x 12
    Bedroom 3
    • Area: 156
    • Dimensions: 13 x 12
    Primary bathroom
    • Features: Double Vanity, Soaking Tub
    • Area: 165
    • Dimensions: 15 x 11
    Dining room
    • Area: 143
    • Dimensions: 11 x 13
    Kitchen
    • Area: 224
    • Dimensions: 16 x 14
    Living room
    • Area: 400
    • Dimensions: 20 x 20
    Office
    • Area: 180
    • Dimensions: 15 x 12
    Heating
    • Central, Electric, Natural Gas
    Cooling
    • Two Central, Zoned
    Appliances
    • Included: Dryer, Built-In Oven, Microwave, Gas Cooktop, Refrigerator, Disposal, Dishwasher, Electric Water Heater, Gas Water Heater
    • Laundry: Main Level, Washer Hookup, Dryer Connection
    Features
    • One Living Area, Separate Dining Room, Eat-in Kitchen, Two Eating Areas, Breakfast Bar, Pantry, Study/Library, Utility Room Inside, 1st Floor Lvl/No Steps, Open Floorplan, High Speed Internet, All Bedrooms Downstairs, Walk-In Closet(s), Master Downstairs, Ceiling Fan(s)
    • Flooring: Carpet, Ceramic Tile, Wood
    • Windows: Window Coverings
    • Has basement: No
    • Attic: Pull Down Storage,Floored,Pull Down Stairs
    • Number of fireplaces: 1
    • Fireplace features: One, Living Room
    Interior area
    • Total interior livable area: 3,106 sqft

    Property

    Parking
    • Total spaces: 3
    • Parking features: Three Car Garage, Garage Door Opener
    • Garage spaces: 3
    Features
    • Levels: One
    • Stories: 1
    • Pool features: None, Community
    • Has spa: Yes
    • Spa features: Bath
    • Has view: Yes
    • View description: Bluff View, County VIew
    Lot
    • Size: 1.1 Acres
    • Features: On Golf Course, 1 - 2 Acres
    Details
    • Parcel number: 1575850080031

    Construction

    Type & style
    • Home type: SingleFamily
    • Architectural style: Spanish,Mediterranean
    • Property subtype: Single Family Residence
    Materials
    • 4 Sides Masonry, Stucco
    • Foundation: Slab
    • Roof: Tile
    Condition
    • Pre-Owned
    • New construction: No
    • Year built: 2001
    Details
    • Builder name: MANN

    Utilities & green energy

    • Electric: Bandera
    • Gas: Propane
    • Sewer: Kendall West, Sewer System
    • Water: Kendall West, Water System
    • Utilities for property: Cable Available

    Community & HOA

    Community
    • Features: Golf, Clubhouse, Jogging Trails, Bike Trails, Lake/River Park
    • Security: Smoke Detector(s), Security System Owned
    • Subdivision: Tapatio Springs
    HOA
    • Has HOA: Yes
    • HOA fee: $126 monthly
    • HOA name: TAPTIO SPRINGS HOA
    Location
    • Region: Boerne

    Financial & listing details

    • Tax assessed value: $926,650
    • Annual tax amount: $12,907
    • Date on market: 4/2/2026
    • Cumulative days on market: 7 days
    • Listing terms: Conventional,VA Loan,Cash

    Price history

    DateEventPrice
    4/29/2026Sold--
    Source: LERA MLS #1954256 Report a problem
    4/10/2026Pending sale$999,900$322/sqft
    Source: LERA MLS #1954256 Report a problem
    4/3/2026Contingent$999,900$322/sqft
    Source: LERA MLS #1954256 Report a problem
    4/2/2026Listed for sale$999,900+7.5%$322/sqft
    Source: LERA MLS #1954256 Report a problem
    3/17/2023Sold--
    Source: LERA MLS #1668017 Report a problem
    3/1/2023Pending sale$930,000$299/sqft
    Source: LERA MLS #1668017 Report a problem
    2/22/2023Contingent$930,000$299/sqft
    Source: LERA MLS #1668017 Report a problem
    2/16/2023Listed for sale$930,000+33.8%$299/sqft
    Source: LERA MLS #1668017 Report a problem
    7/27/2020Sold--
    Source: LERA MLS #1464554 Report a problem
    7/8/2020Pending sale$695,000$224/sqft
    Source: Z Texas Real Estate, LLC #1464554 Report a problem
    6/18/2020Listed for sale$695,000$224/sqft
    Source: Z Texas Real Estate, LLC #1464554 Report a problem

    Public tax history

    YearProperty taxesTax assessment
    2025$12,907 +1%$926,650
    2024$12,775 +48.7%$926,650 +16.8%
    2023$8,592 -19.7%$793,210 +10%
    2022$10,703 -1.4%$721,100 +3.3%
    2021$10,858 +26.7%$697,810
    2020$8,573 $697,810
    2019$8,573 +0.1%$697,810
    2018$8,567 $697,810 +20%
    2017$8,567 $581,510
    2016$8,567 -1.5%$581,510
    2015$8,696 $581,510
    2014$8,696 $581,510 +1.7%
    2013$8,696 $571,950 +7.2%
    2012-- $533,710
    2011-- $533,710
    2010-- $533,710 -3.8%
    2007-- $554,540 +6.2%
    2006-- $522,200 -1.8%
    2005-- $531,580 +18.6%
    2004-- $448,150 -14.6%
    2003-- $524,460
    Find assessor info on the county website

    Neighborhood: 78006

    Nearby schools

    GreatSchools rating
    Schools provided by the listing agent
    • Elementary: Fabra
    • Middle: Boerne Middle N
    • High: Boerne
    • District: Boerne

    Source: LERA MLS. This data may not be complete. We recommend contacting the local school district to confirm school assignments for this home.

    Get a cash offer in 3 minutes
    Find out how much your home could sell for in as little as 3 minutes with a no-obligation cash offer.
    Estimated market value
    $996,300
    Get a cash offer in 3 minutes
    Find out how much your home could sell for in as little as 3 minutes with a no-obligation cash offer.
    Estimated market value
    $996,300