Skip main navigation
Closed
  • $1,045,000

    329 Windhaven Bay, Mount Juliet, TN 37122

    4beds
    3,910sqft
    Single Family Residence, Residential
    Built in 2007
    0.58 Acres Lot
    $1,011,400 Zestimate®
    $267/sqft
    $3,967 Estimated rent

    Home value

    $1,011,400

    $941,000 - $1.08M

    $3,967/mo

    Zestimate® history
    Loading
    Loading...

    Owner options

    List your home for rent

    $3,967/mo

    Rent Zestimate®

    Find your next renter with Zillow Rental Manager. Plus, with online applications, you can quickly screen prospective tenants – for free.

    Learn more

    $3,967/mo

    Rent Zestimate®

    Refinance and save

    $6,120/mo

    Est. payment

    Refinancing to a lower rate could help reduce your monthly payments and save thousands over the life of the loan.

    See today's rates

    $6,120/mo

    Est. payment

    Explore your selling options

    Work with a Zillow partner agent

    Leverage their expertise and Zillow's premium Showcase listings to get your home seen by more buyers.

    Get started

    List with your own agent

    Get your home in front of millions of buyers by listing it on Zillow.

    Learn how to do it

    Sell it yourself

    Take full control of how buyers see your home on Zillow by listing For Sale by Owner (FSBO).

    List your home

    What's special

    Saltwater poolWater fall featureWalk in tile showerDouble ovensLarge eat-in kitchenExpansive bonus roomOutdoor living space
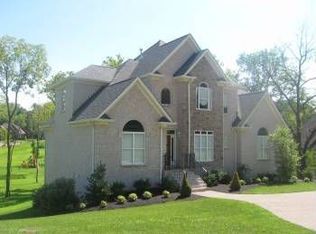
    Receive lender paid closing costs up to 1% of loan amount if you choose one of our preferred lenders! Highly sought after Sunset Harbour Subdivision! Across the street from the Harbor Island Yacht club, and minutes to Shutes Branch Recreation area! Bring the boat! Zoned for Lakeview Elementary, Mt. Juliet Middle, and Green Hill High! Two bedrooms on the main floor! Expansive bonus room with endless possibilities! Soaring ceilings in the great room with floor to ceiling stone fireplace! Large eat-in kitchen with custom cabinets, double ovens, and gorgeous bay window that overlooks the saltwater pool! Every detail of this home has been thoughtfully crafted and lovingly maintained. The Primary Suite is 20x18 and includes a sitting room made for doing your makeup in the natural light, or relaxing and reading your favorite book. Primary bath features a walk in tile shower, separate soaking tub, and built in's in the primary closet. The outdoor living space and pool are phenomenal and calling your name for summer fun! Pool is heated, with a water fall feature and comes with cover and extra liner! Deck is trex material for maintenance free enjoyment. 3 car attached side entry garage and 1 car rear entry garage offers tremendous storage! Irrigation system is fed by the well!

    Zillow last checked:

    Listing updated:

    Listing Provided by:

    SHERRY MULLINS 615-506-5575,

    Mullins Realty Group, LLC,

    Rachel Mullins Harrell 615-300-3347,

    Mullins Realty Group, LLC

    Bought with:

    Belinda Butler, 256439

    eXp Realty

    Source: RealTracs MLS as distributed by MLS GRID,MLS#: 2971516MLS Logo

    Facts & features

    Interior

    Bedrooms & bathrooms
    • Bedrooms: 4
    • Bathrooms: 3
    • Full bathrooms: 3
    • Main level bedrooms: 2
    Heating
    • Central
    Cooling
    • Central Air, Electric
    Appliances
    • Included: Double Oven, Built-In Electric Range, Cooktop, Dishwasher, Disposal, Microwave, Refrigerator, Stainless Steel Appliance(s)
    Features
    • Ceiling Fan(s), Entrance Foyer, Extra Closets, High Ceilings, Open Floorplan, Pantry, Walk-In Closet(s), High Speed Internet
    • Flooring: Carpet, Wood, Tile
    • Basement: None,Crawl Space
    • Number of fireplaces: 1
    • Fireplace features: Gas
    Interior area
    • Total structure area: 3,910
    • Total interior livable area: 3,910 sqft
    • Finished area above ground: 3,910

    Property

    Parking
    • Total spaces: 3
    • Parking features: Garage Door Opener, Garage Faces Side
    • Garage spaces: 3
    Features
    • Levels: Two
    • Stories: 2
    • Patio & porch: Porch, Covered, Deck
    • Has private pool: Yes
    • Pool features: In Ground
    • Fencing: Partial
    Lot
    • Size: 0.58 Acres
    • Dimensions: 173.46 x 220.65 IRR
    • Features: Corner Lot
    • Topography: Corner Lot
    Details
    • Parcel number: 050G D 01300 000
    • Special conditions: Standard
    • Other equipment: Irrigation System

    Construction

    Type & style
    • Home type: SingleFamily
    • Property subtype: Single Family Residence, Residential
    Materials
    • Brick
    Condition
    • New construction: No
    • Year built: 2007

    Utilities & green energy

    • Sewer: STEP System
    • Water: Public
    • Utilities for property: Electricity Available, Water Available

    Community & neighborhood

    Location
    • Region: Mount Juliet
    • Subdivision: Sunset Harbour 3

    HOA & financial

    HOA
    • Has HOA: Yes
    • HOA fee: $180 annually

    Price history

    DateEventPrice
    9/23/2025Sold$1,045,000-2.3%$267/sqft
    Source: RealTracs MLS as distributed by MLS GRID #2971516 Report a problem
    9/18/2025Pending sale$1,069,900$274/sqft
    Source: RealTracs MLS as distributed by MLS GRID #2971516 Report a problem
    8/27/2025Contingent$1,069,900$274/sqft
    Source: RealTracs MLS as distributed by MLS GRID #2971516 Report a problem
    8/8/2025Price change$1,069,900-0.5%$274/sqft
    Source: RealTracs MLS as distributed by MLS GRID #2971516 Report a problem
    5/31/2025Listed for sale$1,075,250+101%$275/sqft
    Source: RealTracs MLS as distributed by MLS GRID #2898614 Report a problem
    9/8/2017Sold$535,000+27.4%$137/sqft
    Source: RealTracs MLS as distributed by MLS GRID #1853216 Report a problem
    12/28/2010Sold$420,000$107/sqft
    Source: Public Record Report a problem

    Public tax history

    YearProperty taxesTax assessment
    2025$3,354 $175,725
    2024$3,354 $175,725
    2023$3,354 $175,725
    2022$3,354 $175,725
    2021-- $175,725 +22.4%
    2020$3,617 $143,600
    2019$3,617 $143,600
    2018$3,617 +6.3%$143,600 +6.3%
    2017$3,402 +0%$135,050
    2016$3,402 -2%$135,050
    2015$3,471 +9.4%$135,050 +9.4%
    2014$3,172 $123,411
    2013$3,172 +0%$123,411
    2012$3,172 +2.8%$123,411
    2011$3,086 $123,411
    2010-- $123,411 -7.5%
    2009$3,246 $133,432
    2008$3,246 +0.3%$133,432 +2.2%
    2007$3,237 $130,507

    Find assessor info on the county website

    Neighborhood: 37122

    Nearby schools

    GreatSchools rating
    Schools provided by the listing agent
    • Elementary: Lakeview Elementary School
    • Middle: Mt. Juliet Middle School
    • High: Green Hill High School

    Source: RealTracs MLS as distributed by MLS GRID. This data may not be complete. We recommend contacting the local school district to confirm school assignments for this home.

    Get a cash offer in 3 minutes
    Find out how much your home could sell for in as little as 3 minutes with a no-obligation cash offer.
    Estimated market value
    $1,011,400
    Get a cash offer in 3 minutes
    Find out how much your home could sell for in as little as 3 minutes with a no-obligation cash offer.
    Estimated market value
    $1,011,400