Welcome home to this beautifully updated property featuring fresh interior paint, stylish new light fixtures, and a bright open-concept floor plan designed for modern living. The spacious kitchen is the heart of the home, complete with a stunning island that overlooks the living and dining areas, making it perfect for entertaining and everyday life.
The oversized primary suite offers a relaxing retreat with a large walk-in closet and an ensuite bathroom featuring double sinks and ample storage. Generously sized secondary bedrooms provide excellent closet space and storage throughout the home.
A spacious laundry room adds convenience, while major updates offer peace of mind, including a brand-new HVAC system installed in 2024 and a roof replaced in 2020.
With its thoughtful updates, abundant storage, and inviting open layout, this home is move-in ready and waiting for its next owner. Schedule your showing today!
Kitchen appliances, including the refrigerator, range, and microwave, convey with home. Washer and dryer are also included.
For sale
Price cut: $14.5K (7/20)
$270,000
329 Wolf Mountain Ln, Fort Worth, TX 76140
3beds
1,494sqft
Single Family Residence
Built in 2006
5,662 Square Feet Lot
$268,900 Zestimate®
$181/sqft
$13/mo HOA
What's special
Stylish new light fixturesFresh interior paintBright open-concept floor planLarge walk-in closetSpacious kitchenExcellent closet spaceSpacious laundry room
- 50 days |
- 261 |
- 5 |
Zillow last checked:
Listing updated:
Listed by:
Misty Lane 0765746 888-519-7431,
eXp Realty, LLC 888-519-7431
Source: NTREIS,MLS#: 21286726
Facts & features
Interior
Bedrooms & bathrooms
- Bedrooms: 3
- Bathrooms: 2
- Full bathrooms: 2
Primary bedroom
- Level: First
- Dimensions: 0 x 0
Living room
- Level: First
- Dimensions: 0 x 0
Heating
- Central
Cooling
- Central Air, Ceiling Fan(s)
Appliances
- Included: Dryer, Dishwasher, Electric Range, Electric Water Heater, Disposal, Microwave, Refrigerator, Washer
- Laundry: Washer Hookup, Electric Dryer Hookup, Laundry in Utility Room
Features
- Double Vanity, High Speed Internet, Kitchen Island, Open Floorplan, Pantry, Cable TV, Wired for Data, Walk-In Closet(s)
- Flooring: Luxury Vinyl Plank
- Has basement: No
- Has fireplace: No
Interior area
- Total interior livable area: 1,494 sqft
Video & virtual tour
Property
Parking
- Total spaces: 2
- Parking features: Door-Multi, Garage, Garage Door Opener
- Attached garage spaces: 2
Features
- Levels: One
- Stories: 1
- Patio & porch: Covered
- Pool features: None
- Fencing: Back Yard,Wood
Lot
- Size: 5,662 Square Feet
- Features: Subdivision
Details
- Parcel number: 40870235
Construction
Type & style
- Home type: SingleFamily
- Architectural style: Detached
- Property subtype: Single Family Residence
Materials
- Foundation: Slab
- Roof: Composition
Condition
- Year built: 2006
Utilities & green energy
- Sewer: Public Sewer
- Water: Public
- Utilities for property: Electricity Available, Sewer Available, Water Available, Cable Available
Community & HOA
Community
- Features: Sidewalks
- Security: Security System Owned, Security System, Carbon Monoxide Detector(s), Smoke Detector(s), Wireless
- Subdivision: Deer Valley Ft Worth
HOA
- Has HOA: Yes
- Services included: Association Management
- HOA fee: $40 quarterly
- HOA name: Goodard Management
- HOA phone: 972-920-5474
Location
- Region: Fort Worth
Financial & listing details
- Price per square foot: $181/sqft
- Tax assessed value: $246,058
- Annual tax amount: $2,346
- Date on market: 6/2/2026
- Cumulative days on market: 51 days
- Listing terms: Cash,Conventional,FHA,VA Loan
- Exclusions: Standing deep freezer and all curtain rods
Estimated market value
$268,900
$255,000 - $282,000
$1,859/mo
Price history
| Date | Event | Price |
|---|---|---|
| 7/20/2026 | Price change | $270,000-5.1%$181/sqft |
Source: NTREIS #21286726 Report a problem | ||
| 7/13/2026 | Price change | $284,450-0.2%$190/sqft |
Source: NTREIS #21286726 Report a problem | ||
| 6/30/2026 | Price change | $285,000-1.5%$191/sqft |
Source: NTREIS #21286726 Report a problem | ||
| 6/15/2026 | Price change | $289,450-1.7%$194/sqft |
Source: NTREIS #21286726 Report a problem | ||
| 6/2/2026 | Listed for sale | $294,499+11.3%$197/sqft |
Source: eXp Realty #21286726 Report a problem | ||
| 2/16/2024 | Sold | -- |
Source: NTREIS #20421442 Report a problem | ||
| 2/1/2024 | Pending sale | $264,500$177/sqft |
Source: NTREIS #20421442 Report a problem | ||
| 1/22/2024 | Contingent | $264,500$177/sqft |
Source: NTREIS #20421442 Report a problem | ||
| 1/17/2024 | Listed for sale | $264,500$177/sqft |
Source: NTREIS #20421442 Report a problem | ||
| 1/11/2024 | Contingent | $264,500$177/sqft |
Source: NTREIS #20421442 Report a problem | ||
| 11/14/2023 | Price change | $264,500-2%$177/sqft |
Source: NTREIS #20421442 Report a problem | ||
| 10/13/2023 | Price change | $270,000+1.9%$181/sqft |
Source: NTREIS #20421442 Report a problem | ||
| 9/29/2023 | Price change | $264,900-3.7%$177/sqft |
Source: NTREIS #20421442 Report a problem | ||
| 9/1/2023 | Listed for sale | $275,000$184/sqft |
Source: NTREIS #20421442 Report a problem | ||
| 6/24/2018 | Listing removed | $1,350$1/sqft |
Source: Blue Crown Properties Report a problem | ||
| 6/15/2018 | Listed for rent | $1,350+4.2%$1/sqft |
Source: Blue Crown Properties #13866900 Report a problem | ||
| 10/27/2017 | Listing removed | $1,295$1/sqft |
Source: Blue Crown Properties Report a problem | ||
| 10/3/2017 | Price change | $1,295-4.1%$1/sqft |
Source: Blue Crown Properties Report a problem | ||
| 7/28/2017 | Listed for rent | $1,350+13%$1/sqft |
Source: Blue Crown Properties Report a problem | ||
| 8/21/2014 | Listing removed | $1,195$1/sqft |
Source: ONEprop Dallas/Fort Worth Report a problem | ||
| 7/18/2014 | Listed for rent | $1,195+3.9%$1/sqft |
Source: ONEprop Dallas/Fort Worth Report a problem | ||
| 8/13/2012 | Listing removed | $1,150$1/sqft |
Source: ONEprop #11809385 Report a problem | ||
| 7/22/2012 | Listed for rent | $1,150$1/sqft |
Source: ONEprop Report a problem | ||
Public tax history
| Year | Property taxes | Tax assessment |
|---|---|---|
| 2025 | $2,346 -4.4% | $246,058 |
| 2024 | $2,453 -20.1% | $246,058 -3.8% |
| 2023 | $3,071 +13.4% | $255,840 +24.5% |
| 2022 | $2,709 +13.7% | $205,533 +16% |
| 2021 | $2,383 +11.6% | $177,178 +13.2% |
| 2020 | $2,135 | $156,465 |
| 2019 | $2,135 +10.4% | $156,465 +13.1% |
| 2018 | $1,935 -51.3% | $138,304 +7.9% |
| 2017 | $3,976 +8.1% | $128,125 +5.3% |
| 2016 | $3,677 +22.4% | $121,713 +23.8% |
| 2015 | $3,004 | $98,300 |
| 2014 | $3,004 | $98,300 +24.7% |
| 2013 | -- | $78,800 +0.9% |
| 2012 | -- | $78,100 -15.7% |
| 2011 | -- | $92,600 |
| 2010 | -- | $92,600 -6.7% |
| 2009 | -- | $99,200 -2.8% |
| 2008 | -- | $102,100 -8.1% |
| 2007 | -- | $111,134 +531.4% |
| 2006 | -- | $17,600 |
Find assessor info on the county website
Monthly payment
Est. payment
Payment breakdown
Explore the cost of this home by adjusting the details. Changes won't be saved.Climate risks
Neighborhood: 76140
Nearby schools
GreatSchools rating
- 6/10Ann Brock El At Oak GroveGrades: PK-5Distance: 1.9 mi
- 6/10Nick Kerr Middle SchoolGrades: 6-8Distance: 5.6 mi
- 5/10Burleson Centennial High SchoolGrades: 9-12Distance: 4.4 mi
Schools provided by the listing agent
- Elementary: Brock
- Middle: Kerr
- High: Burleson Centennial
- District: Burleson ISD
Source: NTREIS. This data may not be complete. We recommend contacting the local school district to confirm school assignments for this home.
- $228,3003 bd2 ba1.2k sqft325 Wolf Mountain Ln, Fort Worth, TX 76140Off Market

- $--4 bd2 ba1.5k sqft333 Wolf Mountain Ln, Fort Worth, TX 76140Sold
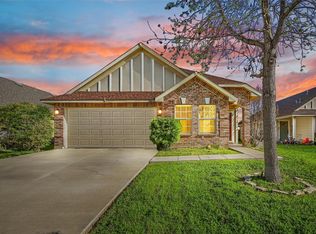
- $260,2004 bd2 ba1.5k sqft309 Wolf Mountain Ln, Fort Worth, TX 76140Off Market
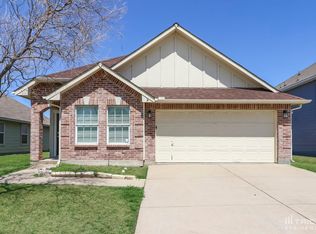
- $227,0003 bd2 ba978 sqft321 Wolf Mountain Ln, Fort Worth, TX 76140Off Market

- $164,3694 bd2 ba1.6k sqft321 Wolf Mountain Ln, Fort Worth, TX 76140Off Market
- $234,7003 bd2 ba1.2k sqft337 Wolf Mountain Ln, Fort Worth, TX 76140Off Market
- $--4 bd2 ba1.6k sqft10500 Flagstaff Run, Fort Worth, TX 76140Sold
- $265,5003 bd1 ba1.8k sqft317 Wolf Mountain Ln, Fort Worth, TX 76140Off Market
A local agent can set up tours, give advice and negotiate with sellers.
Similar homes
- $289,0004 bd2 ba1.6k sqft1025 McKavett Dr, Fort Worth, TX 76140For Sale
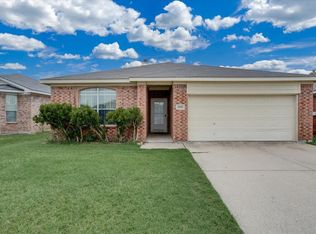 MLS ID #21329672, Alka Dutta. NTREIS
 - $274,9003 bd2 ba1.6k sqft5163 Waits Ave, Fort Worth, TX 76133For Sale
 MLS ID #21332615, Emily Green. NTREIS
 - $--3 bd2 ba1.5k sqft756 NW Charlyne Dr, Burleson, TX 76028Auction
 Auction.com 1
 - $255,0005 bd3 ba1.9k sqft3005 Ronay Dr, Forest Hill, TX 76140For Sale
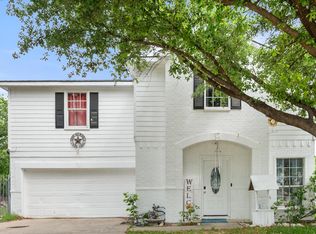 MLS ID #21234776, Elizabeth Garza. NTREIS
 - $295,0003 bd2 ba1.7k sqft9225 Nightingale Dr, Fort Worth, TX 76123For SaleMLS ID #21254244, Gabby Hollie. NTREIS
- $269,9003 bd2 ba1.9k sqft3916 Irish Setter Dr, Fort Worth, TX 76123For SaleMLS ID #20822617, Quantence Walker. NTREIS
- $295,0003 bd2 ba1.7k sqft804 Tyler Ct, Burleson, TX 76028For SaleMLS ID #21309839, Amy Miller. NTREIS
- $239,9003 bd2 ba1.6k sqft6913 Gettysburg Dr, Forest Hill, TX 76140For SaleMLS ID #21208729, Janice Ballard. NTREIS
- $273,0003 bd2 ba2k sqft540 S Heights Dr, Crowley, TX 76036For SaleMLS ID #21324324, Kelli Trice. NTREIS
- $251,9903 bd2 ba1.2k sqft3036 Maple Orchard Ln, Fort Worth, TX 76140New ConstructionMLS ID #21299232, Stephen Kahn. NTREIS
- $277,0003 bd2 ba1.3k sqft529 NW Ann Lois Ln, Burleson, TX 76028For SaleMLS ID #21182470, Suzie Rojas Orozco. NTREIS
- $294,9994 bd3 ba1.6k sqft8405 Tallahassee Ln, Fort Worth, TX 76123For SaleMLS ID #21254183, Ana Garrett. NTREIS
- $279,0003 bd2 ba1.3k sqft8316 Bell Ridge Ln, Fort Worth, TX 76123For SaleMLS ID #21270707, Monti Konen. NTREIS
- $242,9004 bd2 ba1.5k sqft4509 Forest Glen Dr, Forest Hill, TX 76119For SaleMLS ID #21326323, Kim Walker. NTREIS
- $310,0003 bd2 ba1.7k sqft452 Paddle Dr, Crowley, TX 76036For SaleMLS ID #21328691, Jonathan Darias. NTREIS
- $299,0004 bd2 ba1.8k sqft2612 Diver Ct, Fort Worth, TX 76119For SaleMLS ID #21325873, Barbara Martin-Powell. NTREIS
- $297,5004 bd2 ba1.8k sqft2900 Fitzhugh Ave, Fort Worth, TX 76105For SaleMLS ID #21308876, Michael Moos. NTREIS
- $239,8903 bd2 ba1.2k sqft1300 E Mulkey St, Fort Worth, TX 76104For SaleMLS ID #21312336, Christine De Vivo. NTREIS
- $274,9953 bd2 ba1.5k sqft2529 Ensenada Ln, Fort Worth, TX 76108For SaleMLS ID #21212737, Lance De Los Santos. NTREIS
- $280,0003 bd2 ba1.7k sqft6506 Blackberry Dr, Arlington, TX 76016For SaleMLS ID #21268571, Kelly Christenson. NTREIS
