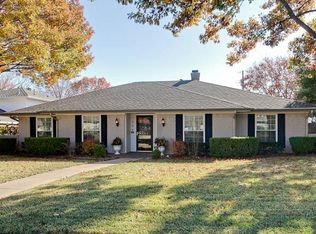
Don't miss this fully updated home in the highly-desirable Canyon Creek neighborhood! With 4 spacious bedrooms and 2.5 baths, you'll have plenty of room for both relaxation and entertaining. Engineered hardwood floors flow seamlessly through the first floor, adding warmth and elegance to the living spaces. The living room is an inviting space that centers around a gas fireplace, and has plenty of windows that bring in the natural light. A well-appointed kitchen boasts SS appliances, quartz countertops, center island for extra prep space and a large window that overlooks the backyard. Dining room features include custom lighting and French doors that open to the patio. The oversized primary bedroom is a true retreat, complete with its own private balcony, offering a peaceful spot to unwind. Don't like to mow? You'll be happy to find artificial turf in the backyard, along with a large covered patio creating an ideal space for pets, outdoor dining and entertaining. Other highlights include: Foundation repair completed with transferable lifetime warranty (2020) and majority PVC pipes (2020), walkable to Aldridge Elementary, Custer Park and II Creeks Plaza for dining and shopping. Canyon Creek is a golf cart-friendly community with easy access to PGBT and Highway 75. Whether you're looking for a quiet, family-friendly neighborhood or convenient access to nearby amenities, this home has it all. Don't miss your chance to own this beautiful property in one of Richardson's most sought-after areas!
Sold
Price Unknown
329 Woodcrest Dr, Richardson, TX 75080
4beds
2,405sqft
Single Family Residence
Built in 1972
9,147 Square Feet Lot
$681,300 Zestimate®
$--/sqft
$3,048 Estimated rent
Home value
$681,300
$640,000 - $729,000
$3,048/mo
Zestimate® history
Owner options
List your home for rent
$3,048/mo
Rent Zestimate®
Find your next renter with Zillow Rental Manager. Plus, with online applications, you can quickly screen prospective tenants – for free.
$3,048/mo
Rent Zestimate®
Refinance and save
Refinancing to a lower rate could help reduce your monthly payments and save thousands over the life of the loan.
Explore your selling options
Work with a Zillow partner agent
Leverage their expertise and Zillow's premium Showcase listings to get your home seen by more buyers.
Get startedList with your own agent
Get your home in front of millions of buyers by listing it on Zillow.
Learn how to do itSell it yourself
Take full control of how buyers see your home on Zillow by listing For Sale by Owner (FSBO).
List your homeWhat's special
Gas fireplacePrivate balconyEngineered hardwood floorsLarge covered patioQuartz countertopsCenter islandOversized primary bedroom
Zillow last checked:
Listing updated:
Listed by:
Jake Tipton 0632350 888-455-6040,
Fathom Realty 888-455-6040
Bought with:
Bobby McMurtrey
Top 10 Realty
Source: NTREIS,MLS#: 20895310
Facts & features
Interior
Bedrooms & bathrooms
- Bedrooms: 4
- Bathrooms: 3
- Full bathrooms: 2
- 1/2 bathrooms: 1
Primary bedroom
- Features: Ceiling Fan(s), En Suite Bathroom, Walk-In Closet(s)
- Level: Second
- Dimensions: 15 x 20
Bedroom
- Features: Ceiling Fan(s)
- Level: Second
- Dimensions: 18 x 14
Bedroom
- Features: Ceiling Fan(s)
- Level: Second
- Dimensions: 18 x 14
Bedroom
- Features: Ceiling Fan(s)
- Level: Second
- Dimensions: 11 x 13
Breakfast room nook
- Level: First
- Dimensions: 8 x 14
Dining room
- Level: First
- Dimensions: 12 x 14
Other
- Features: Dual Sinks, Double Vanity, En Suite Bathroom, Separate Shower
- Level: Second
- Dimensions: 13 x 5
Other
- Features: Dual Sinks
- Level: Second
- Dimensions: 8 x 8
Half bath
- Level: First
- Dimensions: 3 x 7
Kitchen
- Features: Eat-in Kitchen, Kitchen Island, Pantry
- Level: First
- Dimensions: 14 x 13
Living room
- Features: Fireplace
- Level: First
- Dimensions: 22 x 14
Heating
- Central
Cooling
- Central Air, Ceiling Fan(s), Electric
Appliances
- Included: Some Gas Appliances, Dishwasher, Gas Cooktop, Disposal, Microwave, Plumbed For Gas
- Laundry: In Hall
Features
- Decorative/Designer Lighting Fixtures, Eat-in Kitchen, Kitchen Island, Cable TV, Walk-In Closet(s)
- Flooring: Carpet, Engineered Hardwood, Tile
- Windows: Window Coverings
- Has basement: No
- Number of fireplaces: 1
- Fireplace features: Masonry
Interior area
- Total interior livable area: 2,405 sqft
Property
Parking
- Total spaces: 2
- Parking features: Alley Access, Driveway, Garage, Garage Faces Rear
- Attached garage spaces: 2
- Has uncovered spaces: Yes
Features
- Levels: Two
- Stories: 2
- Patio & porch: Rear Porch, Deck, Patio, Balcony, Covered
- Exterior features: Balcony
- Pool features: None
- Fencing: Fenced,Wood
Lot
- Size: 9,147 Square Feet
- Features: Interior Lot, Landscaped, Few Trees
Details
- Parcel number: R011810803101
Construction
Type & style
- Home type: SingleFamily
- Architectural style: Traditional,Detached
- Property subtype: Single Family Residence
Materials
- Brick
- Foundation: Slab
- Roof: Composition
Condition
- Year built: 1972
Utilities & green energy
- Sewer: Public Sewer
- Water: Public
- Utilities for property: Electricity Connected, Sewer Available, Water Available, Cable Available
Community & HOA
Community
- Features: Park, Sidewalks, Curbs
- Security: Carbon Monoxide Detector(s), Fire Alarm
- Subdivision: Canyon Creek Country Club 19
HOA
- Has HOA: Yes
- HOA name: Canyon Creek Homeowners Association
Location
- Region: Richardson
Financial & listing details
- Tax assessed value: $623,036
- Annual tax amount: $10,799
- Date on market: 4/11/2025
- Cumulative days on market: 2 days
- Listing terms: Cash,Conventional,FHA,VA Loan
- Exclusions: wall mounted TVs, wall mounts, smart garage door opener.
- Electric utility on property: Yes
Price history
| Date | Event | Price |
|---|---|---|
| 5/12/2025 | Sold | -- |
Source: NTREIS #20895310 Report a problem | ||
| 4/16/2025 | Pending sale | $719,900$299/sqft |
Source: NTREIS #20895310 Report a problem | ||
| 4/13/2025 | Contingent | $719,900$299/sqft |
Source: NTREIS #20895310 Report a problem | ||
| 4/11/2025 | Listed for sale | $719,900+51.6%$299/sqft |
Source: NTREIS #20895310 Report a problem | ||
| 3/17/2020 | Sold | -- |
Source: Agent Provided Report a problem | ||
| 2/12/2020 | Pending sale | $475,000$198/sqft |
Source: Keller Williams Realty DPR #14260629 Report a problem | ||
| 1/20/2020 | Listed for sale | $475,000$198/sqft |
Source: Keller Williams Realty DPR #14260629 Report a problem | ||
Public tax history
| Year | Property taxes | Tax assessment |
|---|---|---|
| 2025 | $9,688 +0.8% | $623,036 +4.7% |
| 2024 | $9,615 +8% | $594,911 +10% |
| 2023 | $8,904 -10.5% | $540,828 +5.8% |
| 2022 | $9,950 +1.8% | $510,986 +10% |
| 2021 | $9,778 +28.2% | $464,533 +34.2% |
| 2020 | $7,625 +15.5% | $346,171 +10.2% |
| 2019 | $6,601 +5.7% | $314,067 +10% |
| 2018 | $6,247 +21% | $285,515 -14.8% |
| 2017 | $5,164 | $335,175 +15.3% |
| 2016 | $5,164 +7.3% | $290,598 +35.5% |
| 2015 | $4,812 | $214,512 +1.9% |
| 2014 | $4,812 | $210,558 +5.2% |
| 2013 | -- | $200,167 +1% |
| 2012 | -- | $198,098 -4.8% |
| 2011 | -- | $208,194 +3.5% |
| 2010 | -- | $201,057 -0.3% |
| 2009 | -- | $201,631 +1.6% |
| 2008 | -- | $198,451 -2% |
| 2007 | -- | $202,530 -1.3% |
| 2006 | -- | $205,256 +7.5% |
| 2005 | -- | $190,927 -0.8% |
| 2004 | -- | $192,546 +1.7% |
| 2003 | -- | $189,283 +4.8% |
| 2002 | -- | $180,691 +5.9% |
| 2001 | -- | $170,683 +4% |
| 2000 | -- | $164,157 |
Find assessor info on the county website
Neighborhood: Canyon Creek
Nearby homes
- $521,200-- bd2 ba2.4k sqft327 Woodcrest Dr, Richardson, TX 75080Off Market
- $519,400-- bd3 ba2.1k sqft2904 Canyon Brook Dr, Richardson, TX 75080Off Market
- $638,9004 bd3 ba2.8k sqft2902 Canyon Brook Dr, Richardson, TX 75080Off Market
- $554,9003 bd2 ba2.4k sqft325 Woodcrest Dr, Richardson, TX 75080Off Market
- $583,1004 bd4 ba2.3k sqft324 Canyon Valley Dr, Richardson, TX 75080Off Market
- $664,6004 bd3 ba2.4k sqft2900 Canyon Brook Dr, Richardson, TX 75080Off Market
- $595,8003 bd3 ba2.4k sqft2906 Canyon Brook Dr, Richardson, TX 75080Off Market
- $779,1004 bd3 ba2.6k sqft328 Woodcrest Dr, Richardson, TX 75080Off Market
Nearby schools
GreatSchools rating
- 7/10Aldridge Elementary SchoolGrades: K-5Distance: 0.5 mi
- 7/10Wilson Middle SchoolGrades: 6-8Distance: 1.5 mi
- 7/10Vines High SchoolGrades: 9-10Distance: 2.1 mi
Schools provided by the listing agent
- Elementary: Aldridge
- Middle: Wilson
- High: Vines
- District: Plano ISD
Source: NTREIS. This data may not be complete. We recommend contacting the local school district to confirm school assignments for this home.
Get a cash offer in 3 minutes
Find out how much your home could sell for in as little as 3 minutes with a no-obligation cash offer.
Estimated market value
$681,300
Get a cash offer in 3 minutes
Find out how much your home could sell for in as little as 3 minutes with a no-obligation cash offer.
Estimated market value
$681,300
- Texas
- Collin County
- Richardson
- 75080
- Canyon Creek
- 329 Woodcrest Dr
Nearby cities
Nearby neighborhoods
Nearby zip codes
Other Richardson Topics
