Welcome to this Meticulously Maintained Stetson III Model, with Thoughtful Upgrades Throughout. ** Best Of all, the BOND IS PAID!!! Providing Significant Savings for the Next Owner. ** This 3-Bedroom, 2-Bath Home Features Vaulted Ceilings, Abundant Natural Light, and an Inviting Open-Concept Floor Plan Designed for Both Everyday Living and Entertaining. ** Recent Major Updates Include a New Roof (2020), HVAC System (2018), Gas Water Heater (2019), Water Softener (2019), Reverse Osmosis System (2019), and New Interior Windows (2022). ** The Home also includes a TERMITE BOND and Radiant Heat Barrier in the Attic. ** The Spacious Kitchen is a true centerpiece… Featuring Luxury Vinyl Plank Flooring, GRANITE COUNTERTOPS, Raised-Panel Cabinetry with Pull-Out Shelving, Under- and Over-Cabinet Lighting, a Center Island with Breakfast Bar, Deep Porcelain Sink, Reverse Osmosis Water System, SOLAR TUBE, Recessed Lighting, and a Convenient Pass-Through Window To The Enclosed Lanai. STAINLESS SAMSUNG APPLIANCES Complete the Space ** The Adjoining Dining and Living Areas Showcase Vaulted Ceilings and Luxury Vinyl Plank Flooring. creating an Open and Airy Atmosphere, Perfect for Gathering with Family and Friends. ** A Bright Florida Room Extends the Living Space and Overlooks the Backyard, while the Glass-Enclosed Lanai Offers Year-Round Comfort with its own Mitsubishi Mini-Split Heating and Cooling System, Floor-To-Ceiling Windows, Ceiling Fan, and Direct Access to the Rear Patio and Garden Area. ** The Private Primary Suite Features Luxury Vinyl Plank Flooring, a Walk-In Closet with Built-In Organizers, and an En-Suite Bath Complete with QUARTZ Vanity, Solar Tube, Comfort-Height Commode, Linen Closet Storage, and a Beautifully Enhanced Shower with Multiple Shower Heads and Safety Grab Bar. ** The Guest Suite provides Two (2) Comfortable Bedrooms and an Updated Guest Bath Featuring a QUARTZ Vanity, Upgraded Tub Surround with 2 Grab Bars, SOLAR TUBE, and Comfort-Height Commode. *** Additional Highlights include an Inside Laundry Room with Built-In Pantry and Cabinetry, Utility Sink, GE Stacked Washer and Gas Dryer, SOLAR TUBE With Night Light, and a Germicidal UV Light System Integrated into the HVAC Equipment. ** Outside, the Home Offers Exceptional Curb Appeal with a Covered Front Porch, Attractive Rock-Mulched Landscape Beds, Stacked Brick Garden Edging, Gutters and Downspouts, and a Charming Rear Garden Trellis. **The Two-Car Garage includes Built-In Cabinets, Workbench Area, Pull-Down Attic Access, Irrigation Controls, Water Softener, and a Convenient Sliding Screen Garage Door. *** This Move-In Ready Home Combines Comfort, Efficiency, And Numerous Upgrades in One Exceptional Package. >> Watch Our Video Attached to the Listing!!
Sold for $335,000
$335,000
3290 ATWELL AVENUE, THE VILLAGES, FL 32162
3beds
1,527sqft
Single Family Residence
Built in 2000
5,490 Square Feet Lot
$336,400 Zestimate®
$219/sqft
$2,440 Estimated rent
Home value
$336,400
$316,000 - $357,000
$2,440/mo
Zestimate® history
Owner options
List your home for rent
$2,440/mo
Rent Zestimate®
Find your next renter with Zillow Rental Manager. Plus, with online applications, you can quickly screen prospective tenants – for free.
$2,440/mo
Rent Zestimate®
Refinance and save
$2,253/mo
Est. payment
Refinancing to a lower rate could help reduce your monthly payments and save thousands over the life of the loan.
$2,253/mo
Est. payment
Explore your selling options
Work with a Zillow partner agent
Leverage their expertise and Zillow's premium Showcase listings to get your home seen by more buyers.
Get startedList with your own agent
Get your home in front of millions of buyers by listing it on Zillow.
Learn how to do itSell it yourself
Take full control of how buyers see your home on Zillow by listing For Sale by Owner (FSBO).
List your homeWhat's special
Comfort-height commodeSolar tubeGutters and downspoutsGranite countertopsUnder- and over-cabinet lightingAbundant natural lightInviting open-concept floor plan
Zillow last checked:
Listing updated:
Listed by:
Jill Buckley 317-910-7101,
FLORIDA FINE HOMES REALTY, LLC 352-446-8886,
Catherine Tarquini 352-446-8886,
FLORIDA FINE HOMES REALTY, LLC
Bought with:
Jodi Nelson, 3601677
LPT REALTY, LLC
Dick Betts, 3537832
LPT REALTY, LLC
Source: Stellar MLS,MLS#: G5113361 Originating MLS: Lake and Sumter
Originating MLS: Lake and Sumter
Facts & features
Interior
Bedrooms & bathrooms
- Bedrooms: 3
- Bathrooms: 2
- Full bathrooms: 2
Rooms
- Room types: Florida Room, Utility Room
Primary bedroom
- Features: Ceiling Fan(s), En Suite Bathroom, Walk-In Closet(s)
- Level: First
- Area: 182 Square Feet
- Dimensions: 13x14
Bedroom 2
- Features: Ceiling Fan(s), Built-in Closet
- Level: First
- Area: 143 Square Feet
- Dimensions: 11x13
Bedroom 3
- Features: Ceiling Fan(s), Built-in Closet
- Level: First
- Area: 143 Square Feet
- Dimensions: 11x13
Primary bathroom
- Features: En Suite Bathroom, Exhaust Fan, Makeup/Vanity Space, Shower No Tub, Single Vanity, Stone Counters, Linen Closet
- Level: First
- Area: 70 Square Feet
- Dimensions: 7x10
Bathroom 2
- Features: Exhaust Fan, Stone Counters, Tub With Shower
- Level: First
- Area: 40 Square Feet
- Dimensions: 8x5
Balcony porch lanai
- Features: Ceiling Fan(s)
- Level: First
- Area: 112 Square Feet
- Dimensions: 14x8
Dining room
- Level: First
- Area: 130 Square Feet
- Dimensions: 10x13
Florida room
- Features: Ceiling Fan(s)
- Level: First
- Area: 120 Square Feet
- Dimensions: 15x8
Kitchen
- Features: Breakfast Bar, Granite Counters, Kitchen Island
- Level: First
- Area: 110 Square Feet
- Dimensions: 11x10
Living room
- Features: Ceiling Fan(s)
- Level: First
- Area: 165 Square Feet
- Dimensions: 15x11
Heating
- Electric, Natural Gas
Cooling
- Central Air
Appliances
- Included: Dishwasher, Disposal, Dryer, Exhaust Fan, Gas Water Heater, Kitchen Reverse Osmosis System, Microwave, Range, Refrigerator, Washer, Water Softener
- Laundry: Gas Dryer Hookup, Inside, Laundry Room
Features
- Ceiling Fan(s), Eating Space In Kitchen, Kitchen/Family Room Combo, Living Room/Dining Room Combo, Open Floorplan, Primary Bedroom Main Floor, Solid Surface Counters, Split Bedroom, Stone Counters, Thermostat, Vaulted Ceiling(s), Walk-In Closet(s)
- Flooring: Luxury Vinyl, Tile
- Windows: Window Treatments
- Has fireplace: No
Interior area
- Total structure area: 2,198
- Total interior livable area: 1,527 sqft
Property
Parking
- Total spaces: 2
- Parking features: Driveway, Garage Door Opener, Golf Cart Parking, Ground Level, Workshop in Garage
- Attached garage spaces: 2
- Has uncovered spaces: Yes
Features
- Levels: One
- Stories: 1
- Patio & porch: Covered, Enclosed, Front Porch, Patio, Porch, Rear Porch
- Exterior features: Irrigation System, Rain Gutters
Lot
- Size: 5,490 Square Feet
- Dimensions: 61 x 90
- Features: Landscaped, Level, Near Golf Course
- Residential vegetation: Mature Landscaping
Details
- Parcel number: D09A051
- Zoning: RES
- Special conditions: None
Construction
Type & style
- Home type: SingleFamily
- Property subtype: Single Family Residence
Materials
- Vinyl Siding, Wood Frame
- Foundation: Slab
- Roof: Shingle
Condition
- Completed
- New construction: No
- Year built: 2000
Details
- Builder model: Stetson lll/ Amarillo
Utilities & green energy
- Sewer: Public Sewer
- Water: Public
- Utilities for property: Cable Connected, Electricity Connected, Natural Gas Connected, Phone Available
Community & HOA
Community
- Features: Clubhouse, Community Mailbox, Deed Restrictions, Dog Park, Golf Carts OK, Golf, Park, Playground, Pool, Special Community Restrictions, Tennis Court(s)
- Security: Smoke Detector(s)
- Pet fee: $0 monthly
- Senior community: Yes
- Subdivision: THE VILLAGES
HOA
- Has HOA: No
- Amenities included: Basketball Court, Fence Restrictions, Golf Course, Optional Additional Fees, Park, Pickleball Court(s), Playground, Pool, Recreation Facilities, Shuffleboard Court, Spa/Hot Tub, Tennis Court(s), Trail(s), Vehicle Restrictions
- Services included: Community Pool, Pool Maintenance
Location
- Region: The Villages
Financial & listing details
- Price per square foot: $219/sqft
- Tax assessed value: $270,750
- Annual tax amount: $1,379
- Date on market: 6/12/2026
- Cumulative days on market: 15 days
- Listing terms: Cash,Conventional,FHA,VA Loan
- Ownership: Fee Simple
- Total actual rent: 0
- Electric utility on property: Yes
- Road surface type: Paved
Price history
| Date | Event | Price |
|---|---|---|
| 7/30/2026 | Sold | $335,000-2.3%$219/sqft |
Source:  Stellar MLS #G5113361 Report a problem Stellar MLS #G5113361 Report a problem | ||
| 6/27/2026 | Pending sale | $342,900$225/sqft |
Source: Stellar MLS #G5113361 Report a problem | ||
| 6/12/2026 | Listed for sale | $342,900+94.8%$225/sqft |
Source: Stellar MLS #G5113361 Report a problem | ||
| 10/1/2012 | Sold | $176,000+43.8%$115/sqft |
Source: Public Record Report a problem | ||
| 8/8/2000 | Sold | $122,400$80/sqft |
Source: Public Record Report a problem | ||
Public tax history
| Year | Property taxes | Tax assessment |
|---|---|---|
| 2025 | $2,064 +1.3% | $175,630 +2.9% |
| 2024 | $2,038 +12.3% | $170,680 +3% |
| 2023 | $1,815 +3.4% | $165,710 +3% |
| 2022 | $1,756 -4.7% | $160,890 +3% |
| 2021 | $1,843 -1.7% | $156,210 +1.4% |
| 2020 | $1,876 | $154,060 +2.3% |
| 2019 | $1,876 +0.3% | $150,600 +1.9% |
| 2018 | $1,871 +9.1% | $147,800 +2.1% |
| 2017 | $1,715 +2.4% | $144,760 +2.1% |
| 2016 | $1,675 +3.6% | $141,790 +0.7% |
| 2015 | $1,616 -0.6% | $140,810 +0.8% |
| 2014 | $1,626 +1% | $139,700 +1.5% |
| 2013 | $1,610 | $137,640 +15.5% |
| 2012 | -- | $119,170 +3% |
| 2011 | -- | $115,700 +1.5% |
| 2010 | -- | $113,991 +2.7% |
| 2009 | -- | $110,995 +0.1% |
| 2008 | -- | $110,885 +3% |
| 2007 | -- | $107,656 +2.5% |
| 2006 | -- | $105,031 +3% |
| 2005 | -- | $101,972 +3% |
| 2004 | -- | $99,002 +1% |
| 2003 | -- | $98,057 +3.3% |
| 2002 | -- | $94,880 +2.6% |
| 2001 | -- | $92,500 |
Find assessor info on the county website
Neighborhood: 32162
Nearby homes
- $267,100-- bd-- ba1.1k sqft3284 Atwell Ave, The Villages, FL 32162Off Market
- $286,100-- bd-- ba1.3k sqft3296 Atwell Ave, The Villages, FL 32162Off Market
- $309,7003 bd2 ba1.4k sqft708 Ellsworth Way, The Villages, FL 32162Off Market
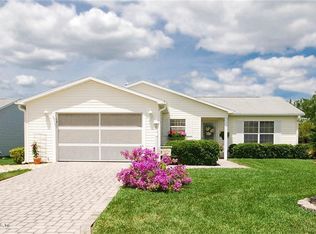
- $265,1002 bd2 ba1.2k sqft704 Ellsworth Way, The Villages, FL 32162Off Market
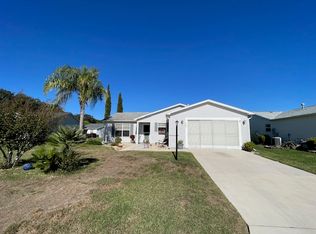
- $283,5002 bd2 ba1.1k sqft700 Artesia Ave, The Villages, FL 32162Off Market
- $317,1003 bd2 ba1.3k sqft3302 Atwell Ave, The Villages, FL 32162Off Market
- $320,9003 bd2 ba1.3k sqft3278 Atwell Ave, The Villages, FL 32162Off Market
- $356,700-- bd-- ba1.7k sqft712 Ellsworth Way, The Villages, FL 32162Off Market
Nearby schools
GreatSchools rating
- 8/10Wildwood Elementary SchoolGrades: PK-5Distance: 5.4 mi
- 3/10Wildwood Middle/ High SchoolGrades: 6-12Distance: 5.4 mi
Get a cash offer in 3 minutes
Find out how much your home could sell for in as little as 3 minutes with a no-obligation cash offer.
Estimated market value
$336,400
Get a cash offer in 3 minutes
Find out how much your home could sell for in as little as 3 minutes with a no-obligation cash offer.
Estimated market value
$336,400
- Florida
- Sumter County
- The Villages
- 32162
- 3290 ATWELL AVENUE
